Mountain View Rustic Retreat with Modern Comforts - Welcome to your serene mountain-view haven! This beautifully maintained two-level lodge style home has an abundance of windows offering great views! Vaulted ceilings on main living area create a sense of spaciousness, while the updated kitchen features modern finishes. On main level you will enter into a great room with fireplace; dining room; updated kitchen (2024) with granite counters/subway tile backsplash/sink/microwave/oven (2025); laundry room; 1/2 bath for guests; master bedroom and bathroom (updated 2024); and sunroom (183 SF not included in total square footage). Downstairs is a family room; two spacious bedrooms; full bathroom; and 326 H/C workshop with garage door (not included in square footage). Recent updates include new roof (2023); LVP flooring on main level (2025); new garage door (2023); new water line (2022); water heater (2023); and Rheem Heat Pump (2021). Whether you're sipping coffee while gazing at the mountains or hosting family or friends, this home delivers comfort, charm and versatility in every corner. Agents see remarks for additional details.
Closed
$362,000
18 La Palabra Way, Hot Springs Village, AR 71909
3beds
2,327sqft
Single Family Residence
Built in 1993
0.31 Acres Lot
$369,700 Zestimate®
$156/sqft
$2,268 Estimated rent
Home value
$369,700
$336,000 - $403,000
$2,268/mo
Zestimate® history
Owner options
List your home for rent
$2,268/mo
Rent Zestimate®
Find your next renter with Zillow Rental Manager. Plus, with online applications, you can quickly screen prospective tenants – for free.
$2,268/mo
Rent Zestimate®
Refinance and save
$2,275/mo
Est. payment
Refinancing to a lower rate could help reduce your monthly payments and save thousands over the life of the loan.
$2,275/mo
Est. payment
Explore your selling options
Work with a Zillow partner agent
Leverage their expertise and Zillow's premium Showcase listings to get your home seen by more buyers.
Get startedList with your own agent
Get your home in front of millions of buyers by listing it on Zillow.
Learn how to do itSell it yourself
Take full control of how buyers see your home on Zillow by listing For Sale by Owner (FSBO).
List your homeWhat's special
Workshop with garage doorMaster bedroom and bathroomUpdated kitchenVaulted ceilingsSpacious bedroomsAbundance of windowsLvp flooring
Zillow last checked:
Listing updated:
Listed by:
Patricia F Bollier 501-425-0134,
RE/MAX of Hot Springs Village
Bought with:
Holly Norton, AR
United Real Estate - Central AR
Source: CARMLS,MLS#: 25038924
Facts & features
Interior
Bedrooms & bathrooms
- Bedrooms: 3
- Bathrooms: 3
- Full bathrooms: 2
- 1/2 bathrooms: 1
Rooms
- Room types: Den/Family Room, Workshop/Craft
Primary bedroom
- Area: 259.72
- Dimensions: 16.67 x 15.58
Bedroom 2
- Area: 259.72
- Dimensions: 16.67 x 15.58
Bedroom 3
- Area: 146.27
- Dimensions: 14.75 x 9.92
Dining room
- Features: Kitchen/Dining Combo
- Area: 14.42
- Dimensions: 14.42 x 1
Family room
- Area: 353.78
- Dimensions: 21.33 x 16.58
Kitchen
- Area: 186.67
- Dimensions: 14 x 13.33
Living room
- Area: 375
- Dimensions: 20 x 18.75
Heating
- Heat Pump
Appliances
- Included: Microwave, Electric Range, Dishwasher, Disposal, Refrigerator, Plumbed For Ice Maker, Washer, Dryer, Electric Water Heater
- Laundry: Washer Hookup, Electric Dryer Hookup, Laundry Room
Features
- Walk-In Closet(s), Ceiling Fan(s), Walk-in Shower, Granite Counters, Sheet Rock, Primary Bedroom Apart, Guest Bedroom Apart, 2 Bedrooms Same Level
- Flooring: Carpet, Tile, Other, Laminate, Luxury Vinyl
- Windows: Window Treatments, Insulated Windows
- Has fireplace: Yes
- Fireplace features: Gas Logs Present
Interior area
- Total structure area: 2,327
- Total interior livable area: 2,327 sqft
Property
Parking
- Total spaces: 2
- Parking features: Garage, Two Car, Garage Door Opener, Other
- Has garage: Yes
Features
- Levels: Two
- Patio & porch: Deck
- Has view: Yes
- View description: Mountain(s), Lake, Vista View
- Has water view: Yes
- Water view: Lake
Lot
- Size: 0.31 Acres
- Dimensions: 118 x 99 x 72 x 132
- Features: Extra Landscaping, Subdivided, Sloped Down
Details
- Parcel number: 52400071000
- Zoning: Single Fam
Construction
Type & style
- Home type: SingleFamily
- Architectural style: Traditional
- Property subtype: Single Family Residence
Materials
- Foundation: Slab/Crawl Combination
- Roof: Shingle,Pitch
Condition
- New construction: No
- Year built: 1993
Details
- Builder name: Custom Build by Powers
Utilities & green energy
- Electric: Electric-Co-op
- Sewer: Community Sewer
- Water: POA Water
Community & HOA
Community
- Features: Pool, Tennis Court(s), Playground, Clubhouse, Mandatory Fee, Marina, Golf, Fitness/Bike Trail, Gated
- Security: Smoke Detector(s), Security
- Subdivision: EL PELO
HOA
- Has HOA: Yes
- HOA fee: $113 monthly
Location
- Region: Hot Springs Village
Financial & listing details
- Price per square foot: $156/sqft
- Tax assessed value: $260,110
- Annual tax amount: $1,819
- Date on market: 9/29/2025
- Listing terms: VA Loan,FHA,Conventional,Cash,USDA Loan
- Road surface type: Paved
Price history
| Date | Event | Price |
|---|---|---|
| 12/19/2025 | Sold | $362,000-2.1%$156/sqft |
Source:  CARMLS #25038924 Report a problem CARMLS #25038924 Report a problem | ||
| 9/29/2025 | Listed for sale | $369,900+57.4%$159/sqft |
Source: CARMLS #25038924 Report a problem | ||
| 7/1/2005 | Sold | $235,000$101/sqft |
Source: Public Record Report a problem | ||
Public tax history
| Year | Property taxes | Tax assessment |
|---|---|---|
| 2025 | $1,220 -7.6% | $37,600 |
| 2024 | $1,320 -5.4% | $37,600 |
| 2023 | $1,395 -3.5% | $37,600 |
| 2022 | $1,445 | $37,600 |
| 2021 | $1,445 | $37,600 |
| 2020 | $1,445 | $37,600 |
| 2019 | $1,445 -1.7% | $37,600 |
| 2018 | $1,470 | $37,600 |
| 2017 | $1,470 | $37,600 -11.7% |
| 2016 | $1,470 -14.1% | $42,590 |
| 2015 | $1,711 | $42,590 |
| 2014 | $1,711 -17% | $42,590 |
| 2013 | $2,061 | $42,590 |
| 2012 | -- | $42,590 -4% |
| 2011 | -- | $44,350 |
| 2010 | -- | $44,350 |
| 2009 | -- | $44,350 |
| 2008 | -- | $44,350 |
| 2007 | -- | $44,350 |
| 2006 | $1,082 | $44,350 +32% |
| 2005 | -- | $33,600 |
| 2004 | -- | $33,600 +6.2% |
| 2003 | $1,035 | $31,630 |
Find assessor info on the county website
Neighborhood: 71909
Nearby homes
- $417,7003 bd3 ba3.3k sqft20 La Palabra Way, Hot Springs Village, AR 71909Off Market
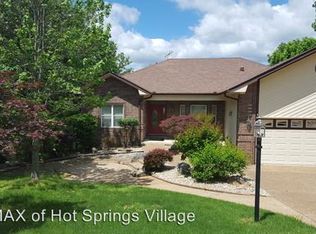
- $445,6004 bd4 ba3.3k sqft17 Jarandilla Dr, Hot Springs Village, AR 71909Off Market
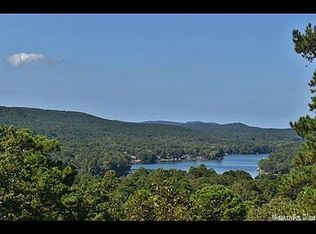
- $11,0000.27 Acres159 Mesero Way, Hot Springs Village, AR 71909Off Market
- $235,4003 bd2 ba1.4k sqft22 La Palabra Way, Hot Springs Village, AR 71909Off Market

- $20,000-- bd-- ba-- sqft19 La Palabra Way, Hot Springs Village, AR 71909Off Market
- $11,000-- bd-- ba-- sqft158 Mesero Way, Hot Springs Village, AR 71909Off Market
- $439,500-- bd3 ba2.5k sqft21 La Palabra Way, Hot Springs Village, AR 71909Off Market
- $7,000-- bd-- ba-- sqft157 Mesero Way, Hot Springs Village, AR 71909Off Market
Nearby schools
GreatSchools rating
- 7/10Jessieville Elementary SchoolGrades: PK-5Distance: 5.9 mi
- 5/10Jessieville Middle SchoolGrades: 6-8Distance: 5.9 mi
- 6/10Jessieville High SchoolGrades: 9-12Distance: 5.9 mi
Schools provided by the listing agent
- Elementary: Jessieville
- Middle: Jessieville
- High: Jessieville
Source: CARMLS. This data may not be complete. We recommend contacting the local school district to confirm school assignments for this home.


Get pre-qualified for a loan
At Zillow Home Loans, we can pre-qualify you in as little as 5 minutes with no impact to your credit score.An equal housing lender. NMLS #10287.
- Arkansas
- Saline County
- Hot Springs Village
- 71909
- 18 La Palabra Way
Nearby cities
Nearby zip codes
Other Hot Springs Village Topics
- Apartments for Rent in 71909
- Houses for Sale in 71909
- Houses for Rent in 71909
- 71909 Real Estate
- Hot Springs Village Condos
- Houses for Sale in Hot Springs Village
- Newest Listings in Hot Springs Village
- Hot Springs Village Home Values
- Hot Springs Village Real Estate Agents
- Hot Springs Village Refinance
- Hot Springs Village Mortgage Rates
