Welcome to a Barrington, NH home that radiates warmth and love from the moment you arrive. This deeply cherished 3-bedroom, 2-bathroom ranch is completely turnkey and perfectly balances natural beauty with modern upgrades. All the hard work has been done for you, making this peaceful sanctuary completely ready for its next chapter. Interior Highlights Bright & Modern: Enjoy comfortable single-level living featuring a beautifully reimagined interior with a brand-new, modern kitchen and fully renovated, pristine bathroom. Cozy & Efficient: The inviting living room features a warm fireplace and a high-efficiency pellet stove capable of heating the entire house. Worry-Free Maintenance Updated Utilities: All-new plumbing has been installed for the kitchen and baths. The electrical system has been meticulously inspected, with every circuit in the panel properly labeled. Generator Ready: A new exterior outlet has been installed to seamlessly support a portable generator for total peace of mind. Freshly Serviced Systems: The septic system was recently serviced (July 1, 2026), and the furnace is already scheduled for its annual maintenance. Your Private Outdoor Oasis Entertainer’s Dream: Step outside to an expansive 16x23 concrete patio paired with a beautiful 12x14 pavilion and a dedicated fire pit area perfect for a relaxing summer or any crisp evening. Lush Landscape: The tranquil lot is a true retreat, enveloped by gorgeous mature trees, thoughtfully established gardens, and a lovely grassy area. All the worries have been taken care of so you can simply relax.
Active
Listed by: REMAX Home Sweet Home • Lynn Sweet
Price cut: $10K (8/20)
$529,900
18 Lady Slipper Lane, Barrington, NH 03825
3beds
1,232sqft
Ranch
Built in 1970
1 Acres Lot
$522,500 Zestimate®
$430/sqft
$-- HOA
What's special
Warm fireplaceBrand-new modern kitchenSingle-level livingFully renovated pristine bathroomDedicated fire pit areaLovely grassy areaLush landscape
- 52 days
- 1,069
- 61
Zillow last checked:
Listing updated:
Listed by:
Lynn Sweet,
REMAX Home Sweet Home 603-664-9090
Source: PrimeMLS,MLS#: 5100797
Facts & features
Interior
Bedrooms & bathrooms
- Bedrooms: 3
- Bathrooms: 2
- Full bathrooms: 1
- 3/4 bathrooms: 1
Heating
- Oil, Pellet Stove, Hot Water
Cooling
- None
Appliances
- Laundry: Laundry Hook-ups
Features
- Ceiling Fan(s), Hearth, Kitchen/Dining, Natural Light, Natural Woodwork
- Flooring: Carpet, Hardwood
- Basement: Concrete,Full,Walk-Up Access
- Number of fireplaces: 1
- Fireplace features: 1 Fireplace
Interior area
- Total structure area: 2,464
- Total interior livable area: 1,232 sqft
- Finished area above ground: 1,232
- Finished area below ground: 0
Property
Parking
- Total spaces: 2
- Parking features: Paved
- Garage spaces: 2
Features
- Levels: One
- Stories: 1
- Patio & porch: Patio
- Exterior features: Garden
- Frontage length: Road frontage: 154
Lot
- Size: 1 Acres
- Features: Landscaped, Open Lot
Details
- Additional structures: Gazebo
- Parcel number: BRRNM00239B000084L000000
- Zoning description: RURAL
Construction
Type & style
- Home type: SingleFamily
- Architectural style: Ranch
- Property subtype: Ranch
Materials
- Wood Frame
- Foundation: Concrete
- Roof: Metal
Condition
- New construction: No
- Year built: 1970
Utilities & green energy
- Electric: Circuit Breakers
- Sewer: Private Sewer
- Utilities for property: Cable
Community & HOA
Location
- Region: Barrington
Financial & listing details
- Price per square foot: $430/sqft
- Tax assessed value: $357,600
- Annual tax amount: $6,290
- Date on market: 7/20/2026
- Road surface type: Gravel
Estimated market value
$522,500
$496,000 - $549,000
$2,913/mo
Price history
| Date | Event | Price |
|---|---|---|
| 8/20/2026 | Price change | $529,900-1.9%$430/sqft |
Source:  PrimeMLS #5100797 Report a problem PrimeMLS #5100797 Report a problem | ||
| 7/20/2026 | Listed for sale | $539,900+166%$438/sqft |
Source: PrimeMLS #5100797 Report a problem | ||
| 7/1/2011 | Sold | $203,000$165/sqft |
Source: Public Record Report a problem | ||
Public tax history
| Year | Property taxes | Tax assessment |
|---|---|---|
| 2024 | $6,290 +5.4% | $357,600 |
| 2023 | $5,968 +9.2% | $357,600 +29.9% |
| 2022 | $5,463 +1.6% | $275,200 -0.2% |
| 2021 | $5,378 -2.1% | $275,800 +14.3% |
| 2020 | $5,494 +0.4% | $241,300 |
| 2019 | $5,470 +2.1% | $241,300 +11.6% |
| 2018 | $5,360 +3.2% | $216,300 +0.3% |
| 2017 | $5,194 -0.3% | $215,700 +7.8% |
| 2016 | $5,208 +3.3% | $200,000 |
| 2015 | $5,044 +5% | $200,000 |
| 2014 | $4,806 +5% | $200,000 -1.9% |
| 2013 | $4,577 +4.6% | $203,800 |
| 2012 | $4,374 +6.7% | $203,800 +3.3% |
| 2011 | $4,100 | $197,300 |
Find assessor info on the county website
Monthly payment
Est. payment
Payment breakdown
Explore the cost of this home by adjusting the details. Changes won't be saved.Climate risks
Neighborhood: 03825
Nearby schools
Schools provided by the listing agent
- Elementary: Barrington Elementary
- Middle: Barrington Middle
- District: Barrington Sch Dsct SAU #74
Source: PrimeMLS. This data may not be complete. We recommend contacting the local school district to confirm school assignments for this home.
Similar homes
- $450,0003 bd1 ba1.2k sqft272 Old Concord Turnpike, Barrington, NH 03825Active
 MLS ID #5108716, Michael Rudolph. PrimeMLS
 - $389,9002 bd2 ba1.4k sqft21 Cattail Lane #2, Barrington, NH 03825Active
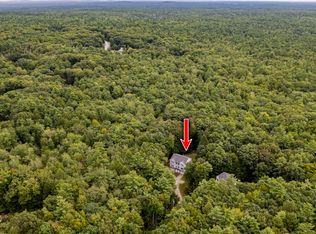 MLS ID #5108882, Dylan E Tooch. PrimeMLS
 - $525,0004 bd2 ba1.3k sqft5 Linda Avenue, Dover, NH 03820Active
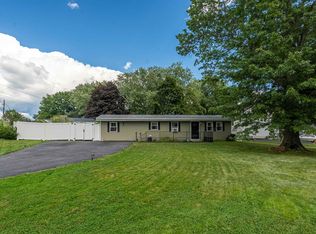 MLS ID #5108750, Carrie Alex. PrimeMLS
 - $399,0002 bd1 ba1.2k sqft599 Tolend Road, Dover, NH 03820Active
 MLS ID #5108747, David Folkerts. PrimeMLS
