Great opportunity to own this enchanting 3-bedroom Cape located in a desirable lake community, just a short walk to beautiful Lake Pocotopaug and Sears Park. This warm and inviting home offers a comfortable open floor plan with a seamless flow through the living and dining areas. The beautifully remodeled bathroom brings a fresh, modern touch, while the large eat-in kitchen-featuring new tile flooring and recessed lighting-provides a fantastic blank canvas for the new owner to design their dream kitchen. One bedroom is conveniently located on the main level, while the second floor features a spacious primary bedroom and a cozy third-bedroom retreat, ideal home office, or peaceful getaway. Step outside to the multi-level backyard, perfect for entertaining, outdoor dining, or simply relaxing in the tranquil surroundings. Enjoy seasonal glimpses of the lake and the calming atmosphere of this nature-rich setting. Whether you're seeking a year-round residence or a weekend retreat, this home offers the best of lakeside living. New improvements include a 1-year-old 50 gallon heat pump electric water heater, smart W/D with heat pump, upgraded well pump and filtration system, and energy efficient lighting, offering low energy footprint and peace of mind for years ahead. Just minutes to shopping, restaurants, and essentials. Enjoy a lobster roll down the street or head around the corner for tennis, basketball, kayaking, and BBQs at Sears Park. Welcome to your lake home retreat!
For sale
$304,900
18 Lake Boulevard, East Hampton, CT 06424
3beds
888sqft
Single Family Residence
Built in 1940
3,920 Square Feet Lot
$-- Zestimate®
$343/sqft
$-- HOA
What's special
Recessed lightingNature-rich settingTranquil surroundingsMulti-level backyardLarge eat-in kitchenSpacious primary bedroomBeautifully remodeled bathroom
- 139 days
- 1,436
- 62
Zillow last checked:
Listing updated:
Listed by:
Gene Pica (203)314-7578,
RE/MAX Alliance 203-488-1641
Source: Smart MLS,MLS#: 24169785
Facts & features
Interior
Bedrooms & bathrooms
- Bedrooms: 3
- Bathrooms: 1
- Full bathrooms: 1
Rooms
- Room types: Breezeway
Primary bedroom
- Features: Vinyl Floor
- Level: Upper
- Area: 56.8 Square Feet
- Dimensions: 7.1 x 8
Bedroom
- Features: Vinyl Floor
- Level: Upper
- Area: 209.33 Square Feet
- Dimensions: 12.1 x 17.3
Bedroom
- Features: Hardwood Floor
- Level: Main
- Area: 126.29 Square Feet
- Dimensions: 7.3 x 17.3
Dining room
- Features: Engineered Wood Floor
- Level: Main
- Area: 57.57 Square Feet
- Dimensions: 5.7 x 10.1
Kitchen
- Features: Tile Floor
- Level: Main
- Area: 124.63 Square Feet
- Dimensions: 10.3 x 12.1
Living room
- Features: Engineered Wood Floor
- Level: Main
- Area: 192.61 Square Feet
- Dimensions: 10.3 x 18.7
Heating
- Forced Air, Oil
Cooling
- Window Unit(s)
Appliances
- Included: Refrigerator, Washer, Dryer, Electric Water Heater, Water Heater
- Laundry: Main Level
Features
- Open Floorplan
- Windows: Thermopane Windows
- Basement: Full,Unfinished
- Attic: None
- Has fireplace: No
Interior area
- Total structure area: 888
- Total interior livable area: 888 sqft
- Finished area above ground: 888
Property
Parking
- Total spaces: 3
- Parking features: Attached, Driveway, Paved, Asphalt
- Attached garage spaces: 1
- Has uncovered spaces: Yes
Features
- Patio & porch: Deck, Patio
- Exterior features: Garden
- Has view: Yes
- View description: Water
- Has water view: Yes
- Water view: Water
- Waterfront features: Walk to Water
Lot
- Size: 3,920 Square Feet
- Features: Sloped
Details
- Parcel number: 977452
- Zoning: R-1S
Construction
Type & style
- Home type: SingleFamily
- Architectural style: Cape Cod
- Property subtype: Single Family Residence
Materials
- Clapboard, Cedar
- Foundation: Concrete Perimeter
- Roof: Asphalt
Condition
- New construction: No
- Year built: 1940
Utilities & green energy
- Sewer: Public Sewer
- Water: Well
Green energy
- Energy efficient items: Windows
Community & HOA
Community
- Features: Basketball Court, Lake, Library, Medical Facilities, Park
HOA
- Has HOA: No
Location
- Region: East Hampton
Financial & listing details
- Price per square foot: $343/sqft
- Tax assessed value: $177,380
- Annual tax amount: $4,929
- Date on market: 4/24/2026
Estimated market value
Not available
Estimated sales range
Not available
Not available
Price history
| Date | Event | Price |
|---|---|---|
| 4/24/2026 | Listed for sale | $304,900+3.4%$343/sqft |
Source:  Smart MLS #24169785 Report a problem Smart MLS #24169785 Report a problem | ||
| 4/23/2026 | Listing removed | $295,000$332/sqft |
Source: Smart MLS #24136713 Report a problem | ||
| 12/2/2025 | Price change | $295,000-1.6%$332/sqft |
Source: Smart MLS #24136713 Report a problem | ||
| 11/6/2025 | Listed for sale | $299,900+25%$338/sqft |
Source: Smart MLS #24136713 Report a problem | ||
| 7/7/2022 | Sold | $240,000+6.7%$270/sqft |
Source: Smart MLS #170494009 Report a problem | ||
| 5/26/2022 | Contingent | $225,000$253/sqft |
Source: Smart MLS #170494009 Report a problem | ||
| 5/24/2022 | Listed for sale | $225,000+33.1%$253/sqft |
Source: Smart MLS #170494009 Report a problem | ||
| 10/6/2020 | Sold | $169,000$190/sqft |
Source: Smart MLS #170324031 Report a problem | ||
| 8/6/2020 | Listed for sale | $169,000$190/sqft |
Source: William Raveis Real Estate #170324031 Report a problem | ||
Public tax history
| Year | Property taxes | Tax assessment |
|---|---|---|
| 2025 | $4,570 +4.4% | $115,090 |
| 2024 | $4,378 +5.5% | $115,090 |
| 2023 | $4,150 +4% | $115,090 |
| 2022 | $3,989 +0.4% | $115,090 |
| 2021 | $3,974 +17.9% | $115,090 +13.2% |
| 2020 | $3,370 -6.2% | $101,680 -6.2% |
| 2019 | $3,592 +5.8% | $108,400 |
| 2018 | $3,395 | $108,400 |
| 2017 | $3,395 +8.1% | $108,400 -4.2% |
| 2015 | $3,142 +14.9% | $113,100 |
| 2014 | $2,734 -9.2% | $113,100 |
| 2013 | $3,012 +2.6% | $113,100 |
| 2012 | $2,937 +1.1% | $113,100 |
| 2011 | $2,904 +6.8% | $113,100 +3.9% |
| 2010 | $2,718 +4% | $108,820 |
| 2009 | $2,613 +0.8% | $108,820 |
| 2008 | $2,591 +2.2% | $108,820 |
| 2007 | $2,536 +3.7% | $108,820 |
| 2006 | $2,446 +11.6% | $108,820 +53% |
| 2005 | $2,191 +2% | $71,120 |
| 2004 | $2,147 +5.2% | $71,120 |
| 2003 | $2,040 +20.7% | $71,120 -3.6% |
| 1995 | $1,690 | $73,780 |
Find assessor info on the county website
Monthly payment
Est. payment
Payment breakdown
Explore the cost of this home by adjusting the details. Changes won't be saved.Climate risks
Neighborhood: Lake Pocotopaug
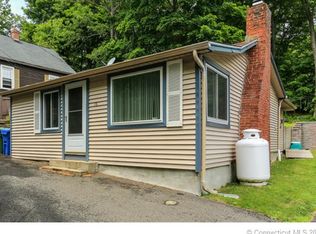
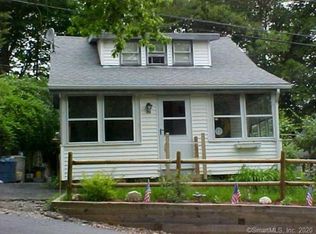
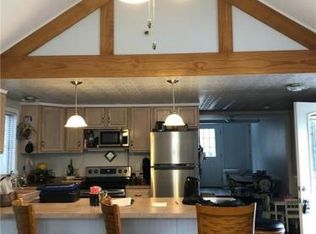
Similar homes
- $389,9003 bd2 ba1.3k sqft27 Bevin Boulevard, East Hampton, CT 06424For Sale

 MLS ID #24193272, Tracy L. Molloy, Coldwell Banker Realty. Smart MLS
 - $--2 bd2 ba1.3k sqft10 Ridgeview Rd, Portland, CT 06480Auction
 Auction.com 2
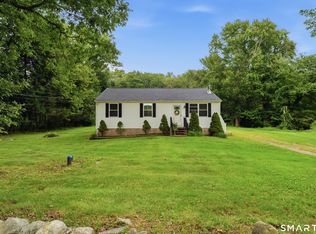
 - $340,0003 bd1 ba1k sqft176 Geer Road, Lebanon, CT 06249For Sale
 MLS ID #24142192, Diane Morton-Reilly, IMT Realty. Smart MLS
 - $305,0003 bd1 ba864 sqft61 Wildwood Drive, Lebanon, CT 06249For Sale
 MLS ID #24185435, Kelly Lucas, RE/MAX Legends. Smart MLS
 - $339,9002 bd1 ba902 sqft148 Old Marlborough Turnpike, Portland, CT 06480For SaleMLS ID #24202613, Dian Shreenauth, Vision Real Estate. Smart MLS
- $279,0003 bd1 ba1k sqft141 Bailey Avenue, Meriden, CT 06451For SaleMLS ID #24204194, Shari DiDomenico, Berkshire Hathaway NE Prop.. Smart MLS
- $319,9003 bd1 ba1.2k sqft358 Reservoir Avenue, Meriden, CT 06451For SaleMLS ID #24205199, Simonne E. Corriveau, KW Legacy Partners. Smart MLS
- $299,9003 bd1 ba1.1k sqft151 Tanner Street, Manchester, CT 06042For SaleMLS ID #24190397, Liz A. Doll, William Raveis Real Estate. Smart MLS
- $349,9002 bd2 ba908 sqft917 Hopewell Road, Glastonbury, CT 06073For SaleMLS ID #24204032, Karen E. Martin, Century 21 AllPoints Realty. Smart MLS
- $299,0002 bd1 ba732 sqft11 Jobs Gate 1, Portland, CT 06480For SaleMLS ID #24182570, Roseanne R. Scacca, Dan Combs Real Estate. Smart MLS
- $300,0003 bd1 ba1.2k sqft58 Ashworth Street, Manchester, CT 06040For SaleMLS ID #24195815, Premchand D. Budhram, Vision Real Estate. Smart MLS
- $365,0003 bd2 ba1.1k sqft20 Hicksville Road, Cromwell, CT 06416For SaleMLS ID #24196806, Santo Gulino, William Raveis Real Estate. Smart MLS
- $300,0004 bd1 ba1.3k sqft385 Columbus Boulevard, New Britain, CT 06051For SaleMLS ID #24203006, Rosania Melo, Rosana Melo Realty. Smart MLS
- $309,9002 bd1 ba1.1k sqft48 Washburn Avenue, Coventry, CT 06238For SaleMLS ID #24195417, Javyn Roundtree, Roundtree Realty LLC. Smart MLS
- $250,0002 bd1 ba984 sqft9 Buckingham Road, Mansfield, CT 06250For SaleMLS ID #24200703, Erin Anderson, KW Legacy Partners. Smart MLS
- $294,9004 bd2 ba1k sqft144 Wilson Street, Hartford, CT 06106For SaleMLS ID #24197044, Guillermo A. Araujo, Five Stars Realty. Smart MLS
- $359,0003 bd1 ba1k sqft38 Little City Road, Killingworth, CT 06419For SaleMLS ID #24197111, Margaret C. Bennett, Margaret Bennett Realty. Smart MLS
- $274,9002 bd1 ba1.1k sqft134 Oxford Drive, East Hartford, CT 06118For SaleMLS ID #24199350, Adam Cannon, Coldwell Banker Realty. Smart MLS
- $280,0002 bd1 ba768 sqft80 Suffolk Drive, East Hartford, CT 06118For SaleMLS ID #24201729, Wendy Dietz, Berkshire Hathaway NE Prop.. Smart MLS
- $329,9003 bd1 ba1k sqft202 Crescent Drive, East Hartford, CT 06118For SaleMLS ID #24187641, Steven T. Koleno, Beycome of Connecticut. Smart MLS
