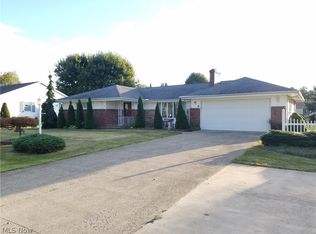
Introducing 18 Lake Breeze Drive - This cutie ranch home offers the ease and convenience of one-floor living with Lake Erie as your neighbor. This home has great curb appeal and offers over 1,300 square feet of space with 2 bedrooms and 1.5 bathrooms. You are welcomed into the bright living room, offering loads of space and charming built-ins. It opens into the large dining room for ease in entertaining and the adjacent kitchen features ample cabinet space with appliances included. There are two bedrooms, each with extra large built-in storage closets. The full bathroom has a shower, vanity with stone countertop and even more storage. Through the front breezeway, you will find a laundry / utility room with a half bathroom. The attached garage features a workshop bench, extra shelving and a storage closet. For even more living space, there is an enclosed back porch with heater and a door to the back yard. The backyard has a small fenced in area, deck and a potting shed. There is .39 acres of land with concrete driveway and space for a boat. The covered front porch is a great place to enjoy the lake breeze! Bring your updates and make this one your own, schedule a private showing today!
Closed
$150,201
18 Lake Breeze Dr, Conneaut, OH 44030
2beds
1,380sqft
Single Family Residence
Built in 1957
0.39 Acres Lot
$185,900 Zestimate®
$109/sqft
$1,460 Estimated rent
Home value
$185,900
$162,000 - $210,000
$1,460/mo
Zestimate® history
Owner options
List your home for rent
$1,460/mo
Rent Zestimate®
Find your next renter with Zillow Rental Manager. Plus, with online applications, you can quickly screen prospective tenants – for free.
$1,460/mo
Rent Zestimate®
Refinance and save
$1,028/mo
Est. payment
Refinancing to a lower rate could help reduce your monthly payments and save thousands over the life of the loan.
$1,028/mo
Est. payment
Explore your selling options
Work with a Zillow partner agent
Leverage their expertise and Zillow's premium Showcase listings to get your home seen by more buyers.
Get startedList with your own agent
Get your home in front of millions of buyers by listing it on Zillow.
Learn how to do itSell it yourself
Take full control of how buyers see your home on Zillow by listing For Sale by Owner (FSBO).
List your homeWhat's special
Zillow last checked:
Listing updated:
Listed by:
Rick L Furmage rfurmage@bhhspro.com440-862-0906,
Berkshire Hathaway HomeServices Professional Realty,
Mindy Notte 440-812-1791,
Berkshire Hathaway HomeServices Professional Realty
Bought with:
Stacie L Cashbaugh, 2016001588
CENTURY 21 Lakeside Realty
Source: MLS Now,MLS#: 5065376 Originating MLS: Ashtabula County REALTORS
Originating MLS: Ashtabula County REALTORSFacts & features
Interior
Bedrooms & bathrooms
- Bedrooms: 2
- Bathrooms: 2
- Full bathrooms: 1
- 1/2 bathrooms: 1
- Main level bathrooms: 2
- Main level bedrooms: 2
Bedroom
- Description: Flooring: Carpet
- Level: First
- Dimensions: 14 x 13
Bedroom
- Description: Flooring: Carpet
- Level: First
- Dimensions: 13 x 13
Bathroom
- Description: Flooring: Tile
- Level: First
- Dimensions: 10 x 7
Bathroom
- Description: Also includes laundry / utility room,Flooring: Luxury Vinyl Tile
- Level: First
- Dimensions: 10 x 10
Other
- Description: Flooring: Tile
- Level: First
- Dimensions: 10 x 7
Dining room
- Description: Flooring: Luxury Vinyl Tile
- Level: First
- Dimensions: 13 x 32
Kitchen
- Description: Flooring: Luxury Vinyl Tile
- Level: First
- Dimensions: 14 x 11
Laundry
- Description: Also includes half bathroom,Flooring: Luxury Vinyl Tile
- Level: First
- Dimensions: 10 x 10
Living room
- Description: Built-in bookcase and storage,Flooring: Laminate
- Level: First
- Dimensions: 20 x 15
Sunroom
- Description: Flooring: Laminate
- Level: First
- Dimensions: 15 x 10
Heating
- Electric, Forced Air, Heat Pump, Radiator(s)
Cooling
- Central Air, Ceiling Fan(s)
Appliances
- Included: Dryer, Dishwasher, Microwave, Range, Refrigerator, Washer
- Laundry: In Bathroom, Main Level, Laundry Room
Features
- Bookcases, Built-in Features, Ceiling Fan(s), Chandelier, Laminate Counters, Storage
- Windows: Double Pane Windows, Window Coverings, Window Treatments
- Basement: Crawl Space
- Has fireplace: No
Interior area
- Total structure area: 1,380
- Total interior livable area: 1,380 sqft
- Finished area above ground: 1,380
- Finished area below ground: 0
Property
Parking
- Total spaces: 2
- Parking features: Attached, Concrete, Driveway, Garage, Garage Faces Side
- Attached garage spaces: 2
Accessibility
- Accessibility features: Grip-Accessible Features
Features
- Levels: One
- Stories: 1
- Patio & porch: Covered, Front Porch
- Exterior features: Storage
- Fencing: Wood
- Has view: Yes
- View description: Lake, Neighborhood
- Has water view: Yes
- Water view: Lake
Lot
- Size: 0.39 Acres
- Features: < 1/2 Acre, Back Yard, Flat, Front Yard, Level
Details
- Additional structures: Shed(s)
- Parcel number: 123470004700
Construction
Type & style
- Home type: SingleFamily
- Architectural style: Ranch
- Property subtype: Single Family Residence
Materials
- Block
- Foundation: Block
- Roof: Asphalt,Shingle
Condition
- Updated/Remodeled
- Year built: 1957
Utilities & green energy
- Sewer: Public Sewer
- Water: Public
Community & HOA
Community
- Features: Lake, Laundry Facilities, Medical Service, Playground, Park, Restaurant, Tennis Court(s)
HOA
- Has HOA: No
Location
- Region: Conneaut
Financial & listing details
- Price per square foot: $109/sqft
- Annual tax amount: $2,004
- Date on market: 8/27/2024
- Cumulative days on market: 2 days
Price history
| Date | Event | Price |
|---|---|---|
| 9/25/2024 | Sold | $150,201+0.2%$109/sqft |
Source:  MLS Now #5065376 Report a problem MLS Now #5065376 Report a problem | ||
| 8/29/2024 | Pending sale | $149,900$109/sqft |
Source: MLS Now #5065376 Report a problem | ||
| 8/27/2024 | Listed for sale | $149,900+70.5%$109/sqft |
Source: MLS Now #5065376 Report a problem | ||
| 8/5/2014 | Sold | $87,900+15.7%$64/sqft |
Source: MLS Now #3605700 Report a problem | ||
| 10/18/2012 | Sold | $76,000$55/sqft |
Source: MLS Now #3328756 Report a problem | ||
Public tax history
Tax history is unavailable.
Neighborhood: 44030
Nearby homes
- $210,4003 bd2 ba1.5k sqft25 Lake Breeze Dr, Conneaut, OH 44030Off Market
- $160,3002 bd1 ba960 sqft13 Lake Breeze Rd, Conneaut, OH 44030Off Market
- $200,0003 bd2 ba1.7k sqft17 Lake Breeze Rd, Conneaut, OH 44030Sold
- $237,6003 bd2 ba1.4k sqft21 Lake Breeze Rd, Conneaut, OH 44030Off Market
- $282,6003 bd2 ba2.2k sqft32 Lake Breeze Rd, Conneaut, OH 44030Off Market
- $17,400-- bd-- ba-- sqft24 Lake Breeze Dr, Conneaut, OH 44030Off Market
- $176,7003 bd1 ba-- sqft22 Lake Breeze Dr, Conneaut, OH 44030Off Market
- $237,5003 bd2 ba1.3k sqft24 Sunset Dr, Conneaut, OH 44030Off Market
Nearby schools
GreatSchools rating
- NALakeshore Primary Elementary SchoolGrades: PK-2Distance: 1 mi
- 5/10Conneaut Middle SchoolGrades: 6-8Distance: 2.4 mi
- 3/10Conneaut High SchoolGrades: 9-12Distance: 1.3 mi
Schools provided by the listing agent
- District: Conneaut Area CSD - 403
Source: MLS Now. This data may not be complete. We recommend contacting the local school district to confirm school assignments for this home.
Get a cash offer in 3 minutes
Find out how much your home could sell for in as little as 3 minutes with a no-obligation cash offer.
Estimated market value
$185,900
Get a cash offer in 3 minutes
Find out how much your home could sell for in as little as 3 minutes with a no-obligation cash offer.
Estimated market value
$185,900
- Ohio
- Ashtabula County
- Conneaut
- 44030
- 18 Lake Breeze Dr
Nearby cities
Nearby zip codes
Other Conneaut Topics
