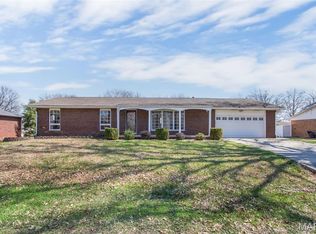
Beautiful custom built all-brick ranch home located in Moro and in Edwardsville School District. Great curb appeal and nice covered front porch on a quiet dead-end street! As you enter, you are welcomed with a foyer entry and a desirable open floor plan. This home was thoughtfully designed to incorporate the large kitchen open to the dining area and spacious living room. From the dining area you can step out and enjoy a very nice maintenance free covered deck. The main floor primary bedroom and bathroom has all the space you want, including a separate jacuzzi tub and a 6x7 walk-in closet. You will find a 2nd bedroom and bathroom on the main floor, along with the laundry room. The lower level offers a spacious family room with a wet bar, the third bedroom with a 6x16 walk-in closet, a bonus room with another large walk-in closet and a full bathroom. There is plenty of natural light with the walk-out basement! As you step outside you will have plenty of room to entertain with a nice flat yard. As a bonus, there is a Tough Shed that will stay for extra storage. Other amenities include a whole house generator, Pella windows with built-in blinds on the main floor, water softener with reverse osmosis system, a central vacuum, tankless water heater, and a new roof in 2025. Clearwave Fiber Internet and Charter Spectrum Cable Internet are both available. Be sure to schedule your private showing soon!
Closed
Listed by: Market Pro Realty, Inc • Tina M Davis • 618-401-0909
Bought with: Worrell Land Services LLC
$330,000
18 Lake Dr, Moro, IL 62067
3beds
2,919sqft
Single Family Residence
Built in 1995
0.26 Acres Lot
$337,200 Zestimate®
$113/sqft
$2,515 Estimated rent
Home value
$337,200
$303,000 - $374,000
$2,515/mo
Zestimate® history
Owner options
List your home for rent
$2,515/mo
Rent Zestimate®
Find your next renter with Zillow Rental Manager. Plus, with online applications, you can quickly screen prospective tenants – for free.
$2,515/mo
Rent Zestimate®
Refinance and save
$2,401/mo
Est. payment
Refinancing to a lower rate could help reduce your monthly payments and save thousands over the life of the loan.
$2,401/mo
Est. payment
Explore your selling options
Work with a Zillow partner agent
Leverage their expertise and Zillow's premium Showcase listings to get your home seen by more buyers.
Get startedList with your own agent
Get your home in front of millions of buyers by listing it on Zillow.
Learn how to do itSell it yourself
Take full control of how buyers see your home on Zillow by listing For Sale by Owner (FSBO).
List your homeWhat's special
Great curb appealQuiet dead-end streetDesirable open floor planNice covered front porchFoyer entryMaintenance free covered deck
Zillow last checked:
Listing updated:
Listed by:
Tina M Davis 618-401-0909,
Market Pro Realty, Inc
Bought with:
Andrew Kamp
Worrell Land Services LLC
Source: MARIS,MLS#: 26008512 Originating MLS: Southwestern Illinois Board of REALTORS
Originating MLS: Southwestern Illinois Board of REALTORSFacts & features
Interior
Bedrooms & bathrooms
- Bedrooms: 3
- Bathrooms: 3
- Full bathrooms: 2
- 1/2 bathrooms: 1
- Main level bathrooms: 2
- Main level bedrooms: 2
Primary bedroom
- Features: Floor Covering: Carpeting
- Level: Main
- Area: 224
- Dimensions: 16x14
Bedroom 2
- Features: Floor Covering: Carpeting
- Level: Main
- Area: 156
- Dimensions: 13x12
Bedroom 3
- Features: Floor Covering: Carpeting
- Level: Lower
- Area: 170
- Dimensions: 17x10
Primary bathroom
- Features: Floor Covering: Ceramic Tile
- Level: Main
- Area: 132
- Dimensions: 12x11
Bathroom
- Features: Floor Covering: Vinyl
- Level: Main
Bathroom
- Features: Floor Covering: Luxury Vinyl Plank
- Level: Lower
Bonus room
- Features: Floor Covering: Carpeting
- Level: Lower
- Area: 192
- Dimensions: 16x12
Family room
- Features: Floor Covering: Carpeting
- Level: Lower
- Area: 444
- Dimensions: 37x12
Kitchen
- Description: Kitchen/Dining Combo
- Features: Floor Covering: Wood
- Level: Main
- Area: 345
- Dimensions: 23x15
Laundry
- Features: Floor Covering: Vinyl
- Level: Main
- Area: 50
- Dimensions: 10x5
Living room
- Features: Floor Covering: Carpeting
- Level: Main
- Area: 400
- Dimensions: 25x16
Heating
- Forced Air
Cooling
- Central Air
Appliances
- Included: Electric Cooktop, Dishwasher, Disposal, Dryer, Microwave, Built-In Electric Oven, Refrigerator, Washer, Tankless Water Heater, Water Softener
Features
- Central Vacuum, Coffered Ceiling(s), Entrance Foyer, Open Floorplan, Pantry
- Doors: Panel Door(s)
- Windows: Bay Window(s), Blinds
- Basement: Partially Finished,Full,Sleeping Area,Storage Space,Walk-Out Access
- Has fireplace: No
Interior area
- Total structure area: 2,919
- Total interior livable area: 2,919 sqft
- Finished area above ground: 1,668
- Finished area below ground: 1,251
Property
Parking
- Total spaces: 2
- Parking features: Garage - Attached
- Attached garage spaces: 2
Features
- Levels: One
- Patio & porch: Composite, Covered, Deck, Front Porch
Lot
- Size: 0.26 Acres
- Features: Landscaped, Level
Details
- Additional structures: Shed(s)
- Parcel number: 162033104402014
- Special conditions: Standard
Construction
Type & style
- Home type: SingleFamily
- Architectural style: Ranch
- Property subtype: Single Family Residence
Materials
- Brick
- Roof: Architectural Shingle
Condition
- Year built: 1995
Details
- Builder name: Stumpf
Utilities & green energy
- Electric: Ameren
- Sewer: Public Sewer
- Water: Public
- Utilities for property: Cable Available, Sewer Connected, Water Connected
Community & HOA
Community
- Subdivision: Dewerff Third Add
HOA
- Has HOA: No
- Services included: None
- HOA name: ---------------
Location
- Region: Moro
Financial & listing details
- Price per square foot: $113/sqft
- Tax assessed value: $316,680
- Annual tax amount: $6,541
- Date on market: 2/16/2026
- Cumulative days on market: 5 days
- Listing terms: Cash,Conventional,FHA,VA Loan
Price history
| Date | Event | Price |
|---|---|---|
| 3/13/2026 | Sold | $330,000$113/sqft |
Source:  MARIS #26008512 Report a problem MARIS #26008512 Report a problem | ||
| 2/21/2026 | Pending sale | $330,000$113/sqft |
Source: MARIS #26008512 Report a problem | ||
| 2/17/2026 | Listed for sale | $330,000$113/sqft |
Source: MARIS #26008512 Report a problem | ||
Public tax history
| Year | Property taxes | Tax assessment |
|---|---|---|
| 2024 | $6,541 +7.5% | $105,560 +9.2% |
| 2023 | $6,085 +0.6% | $96,660 +9.5% |
| 2022 | $6,051 +10.4% | $88,250 +3.9% |
| 2021 | $5,481 +12.4% | $84,910 +5.3% |
| 2020 | $4,875 +0.7% | $80,660 +1.2% |
| 2019 | $4,843 | $79,740 +6.8% |
| 2018 | -- | $74,630 -6.8% |
| 2017 | $4,914 +38.2% | $80,070 +3.5% |
| 2016 | $3,555 | $77,330 +1% |
| 2015 | $3,555 | $76,530 |
| 2014 | $3,555 | $76,530 +1.3% |
| 2013 | $3,555 | $75,570 -0.1% |
| 2012 | -- | $75,620 |
| 2011 | -- | $75,620 -3.2% |
| 2010 | -- | $78,090 |
| 2009 | -- | $78,090 +6.1% |
| 2007 | -- | $73,630 +3.5% |
| 2005 | -- | $71,120 +17.3% |
| 2004 | $3,435 +9.5% | $60,640 +9.5% |
| 2003 | $3,138 +1.3% | $55,400 +5.8% |
| 2002 | $3,097 | $52,380 +6.3% |
| 2001 | -- | $49,270 +4.3% |
| 2000 | $2,679 | $47,220 |
Find assessor info on the county website
Neighborhood: 62067
Nearby homes
- $275,0004 bd2 ba2.4k sqft16 Lake Dr, Moro, IL 62067Sold
- $317,2004 bd3 ba1.2k sqft20 Lake Dr, Moro, IL 62067Off Market
- $237,0004 bd2 ba1.1k sqft17 Magnolia Dr, Moro, IL 62067Off Market
- $239,2003 bd2 ba1.5k sqft11 Magnolia Dr, Moro, IL 62067Off Market

- $371,2004 bd3 ba2.7k sqft20 Lake Dr, Moro, IL 62067Off Market
- $224,3004 bd2 ba1.3k sqft19 Magnolia Dr, Moro, IL 62067Off Market
- $165,2004 bd2 ba1k sqft12 Lake Dr, Moro, IL 62067Off Market
- $16,410-- bd-- ba-- sqftLake Shore Dr, Moro, IL 62067Off Market
Nearby schools
GreatSchools rating
- NAMidway SchoolGrades: PK-2Distance: 3.1 mi
- 6/10Lincoln Middle SchoolGrades: 6-8Distance: 8.7 mi
- 6/10Edwardsville High SchoolGrades: 9-12Distance: 9.8 mi
Schools provided by the listing agent
- Elementary: Edwardsville Dist 7
- Middle: Edwardsville Dist 7
- High: Edwardsville
Source: MARIS. This data may not be complete. We recommend contacting the local school district to confirm school assignments for this home.
Get a cash offer in 3 minutes
Find out how much your home could sell for in as little as 3 minutes with a no-obligation cash offer.
Estimated market value
$337,200
Get a cash offer in 3 minutes
Find out how much your home could sell for in as little as 3 minutes with a no-obligation cash offer.
Estimated market value
$337,200
- Illinois
- Madison County
- Moro
- 62067
- 18 Lake Dr
