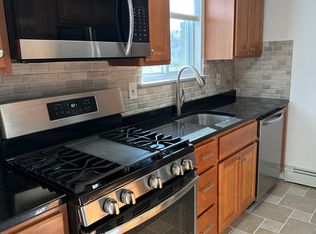
SCHOOLS, SPACE, LOCATION, and UPDATES! Located in the award-winning Clarkstown School District, this expansive and thoughtfully updated home offers over 2,600 square feet of living space PLUS additional bonus space. The owners completed a number of major updates in recent years: new roof, new sheathing, Tyvek wrap, gutters, windows, upgraded plumbing and electrical, and fully renovated bathrooms. The kitchen features stainless steel appliances, which have been well-maintained with professional servicing. Hardwood floors run throughout the main living areas, and the home includes both central air conditioning and ductless mini-splits in the additions for zoned heating and cooling for year-round comfort.
This home offers far more than meets the eye. The layout features a private first-floor entrance, two first-floor bedrooms, a first-floor full bathroom, multiple living areas, creating natural separation and space for multi-generational living, extended family, or guests. The rear addition adds meaningful usable bonus space without being included in the square footage. It is perfect as a den, play room, media room, or convert it into a large dining space. Outdoors, enjoy a flat, private backyard, deck, and patio bordered by trees. Perfect for outdoor gatherings or relaxation on those warm summer nights.
Set on a quiet, low-traffic street, the location couldn't be more convenient. The driveway fits up to seven cars, in addition to street parking and you're minutes from Costco, The Shops at Nanuet, Palisades Mall, local parks, and restaurants, and less than 5 minutes to Route 304 and the I-87 Thruway. Commuting is easy, with quick access to Palisades Parkway, 15 minutes to the Tarrytown Metro-North station, and under an hour to Newark Airport, Stewart Airport, Westchester County Airport, and West Point. Recreation is abundant, with the perks of access to Rockland Lake State Park and Clarkstown’s pools (Germonds, Lake Nanuet, and Congers Pool), parks, lakes, pickleball courts, and more.
If you’ve been searching for a truly move-in-ready home in one of Rockland’s most desirable communities with real square footage and a location that works for both daily life and commuting, this one delivers.
Make it yours!
Sold for $755,000
$755,000
18 Lake Shore Drive, Nanuet, NY 10954
5beds
2,645sqft
Single Family Residence, Residential
Built in 1962
0.25 Acres Lot
$847,700 Zestimate®
$285/sqft
$4,609 Estimated rent
Home value
$847,700
$805,000 - $899,000
$4,609/mo
Zestimate® history
Owner options
List your home for rent
$4,609/mo
Rent Zestimate®
Find your next renter with Zillow Rental Manager. Plus, with online applications, you can quickly screen prospective tenants – for free.
$4,609/mo
Rent Zestimate®
Refinance and save
$5,133/mo
Est. payment
Refinancing to a lower rate could help reduce your monthly payments and save thousands over the life of the loan.
$5,133/mo
Est. payment
Explore your selling options
Work with a Zillow partner agent
Leverage their expertise and Zillow's premium Showcase listings to get your home seen by more buyers.
Get startedList with your own agent
Get your home in front of millions of buyers by listing it on Zillow.
Learn how to do itSell it yourself
Take full control of how buyers see your home on Zillow by listing For Sale by Owner (FSBO).
List your homeWhat's special
Zillow last checked:
Listing updated:
Listed by:
Joseph M. Frullaney 845-499-1174,
Real Broker NY LLC 855-450-0442
Bought with:
Shlomo Meisels, 10401378584
MS Realty Group USA, Inc
Source: OneKey® MLS as distributed by MLS GRID,MLS#: 872313
Facts & features
Interior
Bedrooms & bathrooms
- Bedrooms: 5
- Bathrooms: 2
- Full bathrooms: 2
Bedroom 1
- Level: Second
Bedroom 2
- Level: Second
Bedroom 3
- Level: Second
Bedroom 4
- Level: First
Bedroom 5
- Level: First
Bathroom 1
- Level: Second
Bathroom 2
- Level: First
Bonus room
- Level: Second
Den
- Level: Second
Dining room
- Level: Second
Family room
- Level: First
Kitchen
- Level: Second
Laundry
- Level: First
Living room
- Level: Second
Heating
- Forced Air, Other
Cooling
- Central Air, Ductless
Appliances
- Included: Dishwasher, Dryer, Freezer, Gas Oven, Gas Range, Oven, Range, Refrigerator, Stainless Steel Appliance(s), Washer, Gas Water Heater
- Laundry: Washer/Dryer Hookup, Gas Dryer Hookup, In Hall, Inside, Laundry Room, Washer Hookup
Features
- First Floor Bedroom, First Floor Full Bath, Ceiling Fan(s), Entrance Foyer, Formal Dining, High Speed Internet, In-Law Floorplan, Kitchen Island, Other, Recessed Lighting, Storage, Walk Through Kitchen
- Flooring: Hardwood, Laminate, Tile, Wood
- Attic: Full,Pull Stairs
- Number of fireplaces: 1
Interior area
- Total structure area: 2,645
- Total interior livable area: 2,645 sqft
Property
Parking
- Total spaces: 7
- Parking features: Driveway, Off Street
- Has uncovered spaces: Yes
Features
- Levels: Two
- Patio & porch: Deck, Patio
- Exterior features: Lighting, Mailbox, Rain Gutters
- Fencing: Back Yard,Fenced,Perimeter
Lot
- Size: 0.25 Acres
Details
- Parcel number: 39208905800500020240000000
- Special conditions: None
Construction
Type & style
- Home type: SingleFamily
- Property subtype: Single Family Residence, Residential
Materials
- Vinyl Siding
Condition
- Year built: 1962
Utilities & green energy
- Sewer: Public Sewer
- Water: Public
- Utilities for property: Cable Available, Cable Connected, Electricity Connected, Natural Gas Available, Natural Gas Connected, Phone Available, Phone Connected, Sewer Available, Sewer Connected, Trash Collection Private, Trash Collection Public, Water Available, Water Connected
Community & HOA
HOA
- Has HOA: No
Location
- Region: Nanuet
Financial & listing details
- Price per square foot: $285/sqft
- Tax assessed value: $112,000
- Annual tax amount: $13,242
- Date on market: 6/4/2025
- Cumulative days on market: 46 days
- Listing agreement: Exclusive Right To Sell
- Electric utility on property: Yes
Price history
| Date | Event | Price |
|---|---|---|
| 8/26/2025 | Sold | $755,000-1.8%$285/sqft |
Source:  OneKey® MLS as distributed by MLS GRID #872313 Report a problem OneKey® MLS as distributed by MLS GRID #872313 Report a problem | ||
| 7/21/2025 | Pending sale | $768,500$291/sqft |
Source: OneKey® MLS as distributed by MLS GRID #872313 Report a problem | ||
| 6/18/2025 | Price change | $768,500-2.7%$291/sqft |
Source: OneKey® MLS as distributed by MLS GRID #872313 Report a problem | ||
| 6/4/2025 | Listed for sale | $789,500+135.7%$298/sqft |
Source: OneKey® MLS as distributed by MLS GRID #872313 Report a problem | ||
| 11/25/2015 | Sold | $335,000$127/sqft |
Source: OneKey® MLS as distributed by MLS GRID #H4522195 Report a problem | ||
| 7/23/2015 | Listing removed | $335,000$127/sqft |
Source: Better Homes and Gardens Rand Realty #4522195 Report a problem | ||
| 6/6/2015 | Price change | $335,000-11.8%$127/sqft |
Source: Better Homes and Gardens Rand Realty #4522195 Report a problem | ||
| 5/17/2015 | Price change | $380,000-7.3%$144/sqft |
Source: Better Homes and Gardens Rand Realty #4522195 Report a problem | ||
| 4/16/2015 | Price change | $410,000-1.8%$155/sqft |
Source: Keller Williams - Hudson Valley #4442801 Report a problem | ||
| 3/26/2015 | Price change | $417,500-1.2%$158/sqft |
Source: Keller Williams Hudson Valley Realty #4442801 Report a problem | ||
| 3/16/2015 | Price change | $422,500-1.2%$160/sqft |
Source: Keller Williams Hudson Valley Realty #4442801 Report a problem | ||
| 3/3/2015 | Price change | $427,500-0.5%$162/sqft |
Source: Keller Williams Hudson Valley Realty #4442801 Report a problem | ||
| 12/12/2014 | Price change | $429,500-1.3%$162/sqft |
Source: Keller Williams Hudson Valley Realty #4442801 Report a problem | ||
| 12/3/2014 | Price change | $435,000-0.9%$164/sqft |
Source: Keller Williams Hudson Valley Realty #4442801 Report a problem | ||
| 11/13/2014 | Listed for sale | $439,000+27.2%$166/sqft |
Source: Keller Williams Hudson Valley Realty #4442801 Report a problem | ||
| 9/12/2002 | Sold | $345,000$130/sqft |
Source: Public Record Report a problem | ||
Public tax history
| Year | Property taxes | Tax assessment |
|---|---|---|
| 2025 | -- | $112,000 |
| 2024 | -- | $112,000 |
| 2023 | -- | $112,000 |
| 2022 | -- | $112,000 |
| 2021 | -- | $112,000 |
| 2020 | -- | $112,000 |
| 2019 | -- | $112,000 |
| 2018 | -- | $112,000 |
| 2017 | $12,646 | $112,000 |
| 2016 | -- | $112,000 -24.2% |
| 2015 | -- | $147,800 |
| 2014 | -- | $147,800 |
| 2006 | -- | $147,800 |
| 2005 | -- | $147,800 |
| 2004 | -- | $147,800 |
| 2003 | -- | $147,800 |
| 2002 | -- | $147,800 +15.7% |
| 2001 | -- | $127,700 |
| 2000 | -- | $127,700 |
Find assessor info on the county website
Neighborhood: 10954
Nearby homes
- $691,000-- bd1 ba1.8k sqft22 Lake Shore Dr, Nanuet, NY 10954Off Market
- $680,6004 bd2 ba1.8k sqft14 Lake Shore Dr, Nanuet, NY 10954Off Market
- $--1 bd1 ba750 sqft14 Central Dr UNIT 5, Nanuet, NY 10954Off Market

- $--1 bd1 ba650 sqft14 Central Dr UNIT 2, Nanuet, NY 10954Off Market
- $--2 bd2 ba900 sqft16 Central Dr UNIT 1, Nanuet, NY 10954Off Market
- $364,3002 bd2 ba900 sqft16 Central Dr APT 2, Nanuet, NY 10954Off Market
- $--2 bd2 ba900 sqft16 Central Dr APT 4, Nanuet, NY 10954Off Market
- $239,900-- bd-- ba1.3k sqft10954 S Central Ave, Nanuet, MO 10954Off Market
Nearby schools
GreatSchools rating
- 5/10Bardonia Elementary SchoolGrades: K-5Distance: 1 mi
- 5/10Felix Festa Character Middle SchoolGrades: 6-8Distance: 1.6 mi
- 8/10Clarkstown South Senior High SchoolGrades: 9-12Distance: 1.8 mi
Schools provided by the listing agent
- Elementary: Bardonia Elementary School
- Middle: Felix Festa Achievement Middle Sch
- High: Clarkstown South Senior High School
Source: OneKey® MLS as distributed by MLS GRID. This data may not be complete. We recommend contacting the local school district to confirm school assignments for this home.
Get a cash offer in 3 minutes
Find out how much your home could sell for in as little as 3 minutes with a no-obligation cash offer.
Estimated market value
$847,700
Get a cash offer in 3 minutes
Find out how much your home could sell for in as little as 3 minutes with a no-obligation cash offer.
Estimated market value
$847,700
- New York
- Rockland County
- Nanuet
- 10954
- 18 Lake Shore Drive
Nearby cities
Nearby zip codes
Other Nanuet Topics
