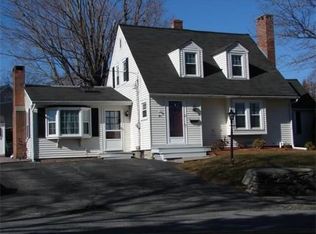
Classic New England Cape situated on a beautiful, level corner lot! Lovingly maintained by the same family for more than 40 years, this home has grown along with its owners through thoughtful additions and updates.Offering a flexible floor plan with 4 BR/ 2 BA, including 2 bedrooms and 2 baths on each level, there is plenty of room for family, guests, or multigenerational living. Enjoy gathering in the fireplaced (gas) living room or relaxing in the spacious cathedral-ceiling family room with exposed beams. Major updates include four mini-splits installed in 2021 for efficient heating and cooling, while a steam boiler and supplemental electric baseboard heat remain. Additional improvements include many replacement windows (2008), a 30-year architectural roof (2009), electrical upgrade (2019), insulation added following an energy audit (2021), and a gas hot water tank (2022).Conveniently located near UMass Chan Medical School, many dining and shopping options, and award winning schools!
Sold for $565,000
$565,000
18 Lake St, Shrewsbury, MA 01545
4beds
1,952sqft
Single Family Residence
Built in 1939
0.31 Acres Lot
$563,700 Zestimate®
$289/sqft
$3,689 Estimated rent
Home value
$563,700
$519,000 - $614,000
$3,689/mo
Zestimate® history
Owner options
List your home for rent
$3,689/mo
Rent Zestimate®
Find your next renter with Zillow Rental Manager. Plus, with online applications, you can quickly screen prospective tenants – for free.
$3,689/mo
Rent Zestimate®
Refinance and save
$3,797/mo
Est. payment
Refinancing to a lower rate could help reduce your monthly payments and save thousands over the life of the loan.
$3,797/mo
Est. payment
Explore your selling options
Work with a Zillow partner agent
Leverage their expertise and Zillow's premium Showcase listings to get your home seen by more buyers.
Get startedList with your own agent
Get your home in front of millions of buyers by listing it on Zillow.
Learn how to do itSell it yourself
Take full control of how buyers see your home on Zillow by listing For Sale by Owner (FSBO).
List your homeWhat's special
Level corner lot
Zillow last checked:
Listing updated:
Listed by:
Lee Joseph 508-847-6017,
Coldwell Banker Realty - Worcester 508-795-7500
Bought with:
Andrew M. McKinney
Donnelly + Co.
Source: MLS PIN,MLS#: 73530953
Facts & features
Interior
Bedrooms & bathrooms
- Bedrooms: 4
- Bathrooms: 2
- Full bathrooms: 2
Primary bedroom
- Features: Walk-In Closet(s), Flooring - Wall to Wall Carpet
- Level: Second
Bedroom 2
- Features: Flooring - Wall to Wall Carpet, Closet - Double
- Level: Second
Bedroom 3
- Features: Closet, Flooring - Wood
- Level: First
Bedroom 4
- Features: Flooring - Wall to Wall Carpet, Closet - Double
- Level: First
Bathroom 1
- Features: Bathroom - Full, Bathroom - With Tub & Shower
- Level: First
Bathroom 2
- Features: Bathroom - Full, Bathroom - With Tub & Shower, Closet - Linen
Dining room
- Features: Flooring - Wood, Window(s) - Bay/Bow/Box
- Level: First
Family room
- Features: Cathedral Ceiling(s), Beamed Ceilings, Exterior Access
- Level: First
Kitchen
- Features: Flooring - Vinyl
- Level: First
Living room
- Features: Closet/Cabinets - Custom Built, Flooring - Wood
- Level: First
Heating
- Electric Baseboard
Cooling
- Ductless
Appliances
- Included: Gas Water Heater, Water Heater, Range, Dishwasher, Disposal, Microwave, Refrigerator, Washer, Dryer
- Laundry: Electric Dryer Hookup, Washer Hookup
Features
- Closet, Entrance Foyer
- Flooring: Wood, Tile, Carpet, Flooring - Wood
- Basement: Unfinished
- Number of fireplaces: 1
- Fireplace features: Living Room
Interior area
- Total structure area: 1,952
- Total interior livable area: 1,952 sqft
- Finished area above ground: 1,952
Property
Parking
- Total spaces: 4
- Parking features: Off Street
- Uncovered spaces: 4
Lot
- Size: 0.31 Acres
- Features: Corner Lot, Level
Details
- Parcel number: M:0028 B:117000 L:0000,1677281
- Zoning: RB1
Construction
Type & style
- Home type: SingleFamily
- Architectural style: Cape
- Property subtype: Single Family Residence
Materials
- Foundation: Stone
- Roof: Shingle
Condition
- Year built: 1939
Utilities & green energy
- Electric: Circuit Breakers
- Sewer: Public Sewer
- Water: Public
- Utilities for property: for Gas Range, for Electric Dryer, Washer Hookup
Community & HOA
Community
- Features: Public Transportation, Shopping, Park, Medical Facility, Highway Access, House of Worship, Private School, Public School, T-Station, University, Sidewalks
HOA
- Has HOA: No
Location
- Region: Shrewsbury
Financial & listing details
- Price per square foot: $289/sqft
- Tax assessed value: $533,900
- Annual tax amount: $6,140
- Date on market: 9/9/2026
- Road surface type: Paved
Price history
| Date | Event | Price |
|---|---|---|
| 7/22/2026 | Sold | $565,000$289/sqft |
Source: MLS PIN #73530953 Report a problem | ||
| 6/25/2026 | Pending sale | $565,000$289/sqft |
Source: MLS PIN #73530953 Report a problem | ||
| 6/12/2026 | Contingent | $565,000$289/sqft |
Source: MLS PIN #73530953 Report a problem | ||
| 6/9/2026 | Price change | $565,000-1.7%$289/sqft |
Source: MLS PIN #73530953 Report a problem | ||
| 6/5/2026 | Listed for sale | $575,000$295/sqft |
Source: MLS PIN #73530953 Report a problem | ||
Public tax history
| Year | Property taxes | Tax assessment |
|---|---|---|
| 2025 | $6,157 +5.6% | $511,400 +8.6% |
| 2024 | $5,830 +1.7% | $470,900 +7.8% |
| 2023 | $5,732 +7.3% | $436,900 +15.4% |
| 2022 | $5,341 +13.1% | $378,500 +5.8% |
| 2021 | $4,721 +5.8% | $357,900 |
| 2020 | $4,463 +4.3% | $357,900 +5.1% |
| 2019 | $4,279 +5.5% | $340,400 +6.3% |
| 2018 | $4,055 +4.4% | $320,300 +5.8% |
| 2017 | $3,884 +4.3% | $302,700 +5.7% |
| 2016 | $3,723 | $286,400 |
Find assessor info on the county website
Neighborhood: 01545
Nearby homes
- $535,5003 bd1 ba1.5k sqft6 Glen Ter, Shrewsbury, MA 01545Off Market
- $596,8003 bd2 ba1.7k sqft9 Ferncroft Rd, Shrewsbury, MA 01545Off Market
- $612,2003 bd2 ba1.6k sqft12 Lake St, Shrewsbury, MA 01545Off Market
- $595,3002 bd2 ba1.5k sqft11 Ferncroft Rd, Shrewsbury, MA 01545Off Market
- $653,3003 bd2 ba2k sqft19 Lake St, Shrewsbury, MA 01545Off Market
- $539,4002 bd1 ba1.5k sqft8 Glen Ter, Shrewsbury, MA 01545Off Market
- $842,7003 bd2 ba1.7k sqft17 Lake St, Shrewsbury, MA 01545Off Market
- $732,1004 bd2 ba2.1k sqft24 Lake St, Shrewsbury, MA 01545Off Market
Nearby schools
GreatSchools rating
- 6/10Walter J. Paton Elementary SchoolGrades: K-4Distance: 0.5 mi
- 9/10Oak Middle SchoolGrades: 7-8Distance: 0.7 mi
- 9/10Shrewsbury Sr High SchoolGrades: 9-12Distance: 2.2 mi
Get a cash offer in 3 minutes
Find out how much your home could sell for in as little as 3 minutes with a no-obligation cash offer.
Estimated market value
$563,700
Get a cash offer in 3 minutes
Find out how much your home could sell for in as little as 3 minutes with a no-obligation cash offer.
Estimated market value
$563,700
