Set on a peaceful, double lot with stunning, lake views, this charming ranch-style home offers easy one-level living and an open, welcoming layout. Thoughtfully maintained and move-in ready, it features a convenient two-car garage with a lovely mudroom entry that connects directly to the house.
Step inside to a newly remodeled kitchen that’s as functional as it is stylish, with custom white oak cabinetry, encaustic cement tile floors, a large island, and sleek gray slate countertops. The open floor plan flows seamlessly into the dining area—where you’ll find incredible lake views and French doors that open to a newer wood deck—perfect for entertaining or simply relaxing in the serene setting. The spacious living room, anchored by a cozy stone fireplace, creates an ideal gathering space. There are three comfortable bedrooms and two beautifully updated full baths, all on the main level. The walk-out lower level expands your living space with a finished family room featuring a second fireplace, a generous laundry room, and a storage area. Plus, two additional flexible rooms are ready to be finished—ideal for a home office, gym, or guest quarters. Outside, the large, fenced-in yard spans a double lot and features mature landscaping, perfect for gardening, play, or enjoying the outdoors. A charming custom chicken coop adds a unique touch—and chickens can be included if you'd like to continue the tradition! Ideally located just minutes from Lansing Schools, Myers Park, local wineries, and a short drive to Ithaca Airport, Cornell University, and the Shops at Ithaca Mall—this home offers the perfect balance of tranquility and convenience.
Closed
$503,000
18 Lakeview Dr, Lansing, NY 14882
3beds
2,416sqft
Single Family Residence
Built in 1952
1.18 Acres Lot
$510,300 Zestimate®
$208/sqft
$2,708 Estimated rent
Home value
$510,300
$429,000 - $607,000
$2,708/mo
Zestimate® history
Owner options
List your home for rent
$2,708/mo
Rent Zestimate®
Find your next renter with Zillow Rental Manager. Plus, with online applications, you can quickly screen prospective tenants – for free.
$2,708/mo
Rent Zestimate®
Refinance and save
$3,562/mo
Est. payment
Refinancing to a lower rate could help reduce your monthly payments and save thousands over the life of the loan.
$3,562/mo
Est. payment
Explore your selling options
Work with a Zillow partner agent
Leverage their expertise and Zillow's premium Showcase listings to get your home seen by more buyers.
Get startedList with your own agent
Get your home in front of millions of buyers by listing it on Zillow.
Learn how to do itSell it yourself
Take full control of how buyers see your home on Zillow by listing For Sale by Owner (FSBO).
List your homeWhat's special
Custom white oak cabinetryFinished family roomLarge fenced-in yardNewer wood deckOpen welcoming layoutGenerous laundry roomStorage area
Zillow last checked:
Listing updated:
Listed by:
Laura Fiore 607-351-6155,
Warren Real Estate of Ithaca Inc.
Bought with:
Laurie Dykoschak-Hill, 10401354830
Howard Hanna S Tier Inc
Source: NYSAMLSs,MLS#: R1604620 Originating MLS: Ithaca Board of Realtors
Originating MLS: Ithaca Board of RealtorsFacts & features
Interior
Bedrooms & bathrooms
- Bedrooms: 3
- Bathrooms: 3
- Full bathrooms: 2
- 1/2 bathrooms: 1
- Main level bathrooms: 2
- Main level bedrooms: 3
Bedroom 1
- Level: First
Bedroom 2
- Level: First
Bedroom 3
- Level: First
Dining room
- Level: First
Family room
- Level: Lower
Kitchen
- Level: First
Living room
- Level: First
Other
- Level: Lower
Other
- Level: Lower
Other
- Level: Lower
Other
- Level: Lower
Heating
- Oil, Baseboard, Radiant
Cooling
- Window Unit(s)
Appliances
- Included: Convection Oven, Dryer, Dishwasher, Electric Cooktop, Electric Water Heater, Freezer, Disposal, Microwave, Refrigerator, Washer
- Laundry: In Basement
Features
- Cedar Closet(s), Ceiling Fan(s), Cathedral Ceiling(s), Den, Eat-in Kitchen, Separate/Formal Living Room, Granite Counters, Kitchen Island, Living/Dining Room, Pull Down Attic Stairs, Storage, Window Treatments, Bedroom on Main Level, Main Level Primary, Programmable Thermostat
- Flooring: Ceramic Tile, Hardwood, Luxury Vinyl, Varies
- Windows: Drapes
- Basement: Full,Partially Finished,Walk-Out Access
- Attic: Pull Down Stairs
- Number of fireplaces: 2
Interior area
- Total structure area: 2,416
- Total interior livable area: 2,416 sqft
- Finished area below ground: 300
Property
Parking
- Total spaces: 2
- Parking features: Attached, Garage, Garage Door Opener
- Attached garage spaces: 2
Features
- Levels: One
- Stories: 1
- Patio & porch: Deck, Patio
- Exterior features: Blacktop Driveway, Deck, Fence, Patio
- Fencing: Partial
Lot
- Size: 1.18 Acres
- Dimensions: 240 x 220
- Features: Agricultural, Rectangular, Rectangular Lot
Details
- Additional structures: Poultry Coop, Shed(s), Storage
- Additional parcels included: 50328902600000040100010000
- Parcel number: 50328902600000040100020000
- Special conditions: Standard
Construction
Type & style
- Home type: SingleFamily
- Architectural style: Ranch
- Property subtype: Single Family Residence
Materials
- Blown-In Insulation, Frame, Stone, Vinyl Siding, Copper Plumbing
- Foundation: Block
- Roof: Asphalt
Condition
- Resale
- Year built: 1952
Utilities & green energy
- Electric: Circuit Breakers
- Sewer: Septic Tank
- Water: Connected, Public
- Utilities for property: Cable Available, High Speed Internet Available, Water Connected
Community & HOA
Location
- Region: Lansing
Financial & listing details
- Price per square foot: $208/sqft
- Tax assessed value: $367,700
- Annual tax amount: $9,251
- Date on market: 5/9/2025
- Cumulative days on market: 60 days
- Listing terms: Cash,Conventional
Price history
| Date | Event | Price |
|---|---|---|
| 7/21/2025 | Sold | $503,000+2.9%$208/sqft |
Source:  NYSAMLSs #R1604620 Report a problem NYSAMLSs #R1604620 Report a problem | ||
| 7/8/2025 | Pending sale | $489,000$202/sqft |
Source: NYSAMLSs #R1604620 Report a problem | ||
| 5/14/2025 | Contingent | $489,000$202/sqft |
Source: NYSAMLSs #R1604620 Report a problem | ||
| 5/9/2025 | Listed for sale | $489,000+92.3%$202/sqft |
Source: NYSAMLSs #R1604620 Report a problem | ||
| 6/22/2018 | Sold | $254,332+1.7%$105/sqft |
Source: NYSAMLSs #IB313083 Report a problem | ||
| 4/19/2018 | Listed for sale | $250,000$103/sqft |
Source: WARREN REAL ESTATE #313083 Report a problem | ||
| 4/19/2018 | Pending sale | $250,000$103/sqft |
Source: WARREN REAL ESTATE #313083 Report a problem | ||
| 4/11/2018 | Listed for sale | $250,000$103/sqft |
Source: WARREN REAL ESTATE #313083 Report a problem | ||
Public tax history
| Year | Property taxes | Tax assessment |
|---|---|---|
| 2025 | -- | $325,000 |
| 2024 | -- | $325,000 +15.7% |
| 2023 | -- | $281,000 +10.2% |
| 2022 | -- | $255,000 +15.9% |
| 2021 | -- | $220,000 |
| 2020 | -- | $220,000 +18.9% |
| 2019 | -- | $185,000 |
| 2018 | -- | $185,000 +3.9% |
| 2017 | $4,150 | $178,000 |
| 2016 | -- | $178,000 +7.9% |
| 2015 | -- | $165,000 |
| 2014 | -- | $165,000 |
| 2013 | -- | $165,000 |
| 2012 | -- | $165,000 |
| 2011 | -- | $165,000 |
| 2010 | -- | $165,000 |
| 2009 | -- | $165,000 |
| 2008 | -- | $165,000 +20.4% |
| 2007 | -- | $137,000 |
| 2006 | -- | $137,000 |
| 2005 | -- | $137,000 +5.4% |
| 2004 | -- | $130,000 +6.6% |
| 2003 | -- | $122,000 +4.8% |
| 2002 | -- | $116,400 +3% |
| 2001 | -- | $113,000 |
| 2000 | -- | $113,000 |
Find assessor info on the county website
Neighborhood: 14882
Nearby homes
- $433,9003 bd2 ba2k sqft16 Lakeview Dr, Lansing, NY 14882Off Market
- $555,0003 bd3 ba2.6k sqft22 Lakeview Dr, Lansing, NY 14882Sold
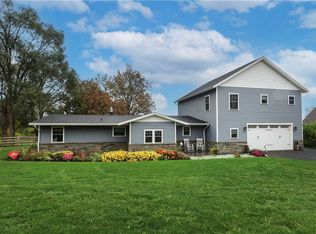
- $354,6003 bd2 ba1.4k sqft15 Lakeview Dr, Lansing, NY 14882Off Market
- $399,2003 bd2 ba2.5k sqft13 Lakeview Dr, Lansing, NY 14882Off Market
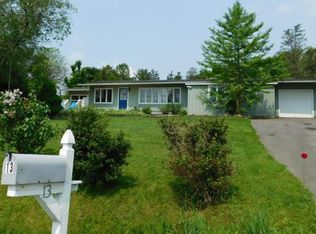
- $402,9004 bd2 ba1.8k sqft19 Lakeview Dr, Lansing, NY 14882Off Market
- $431,4004 bd2 ba2.7k sqft12 Lakeview Dr, Lansing, NY 14882Off Market
- $52,0000.61 Acres12 Lakeview Dr, Lansing, NY 14882Off Market
- $374,9004 bd2 ba1.9k sqft24 Lakeview Dr, Lansing, NY 14882Off Market
Nearby schools
GreatSchools rating
- 5/10Lansing Middle SchoolGrades: 5-8Distance: 0.9 mi
- 9/10Lansing High SchoolGrades: 9-12Distance: 1.1 mi
- 7/10Raymond C Buckley Elementary SchoolGrades: PK-4Distance: 1.2 mi
Schools provided by the listing agent
- Elementary: Raymond C Buckley Elementary
- District: Lansing
Source: NYSAMLSs. This data may not be complete. We recommend contacting the local school district to confirm school assignments for this home.
- New York
- Tompkins County
- Lansing
- 14882
- 18 Lakeview Dr
Nearby cities
Nearby neighborhoods
Nearby zip codes
Other Lansing Topics
