Skip main navigation
Sold
  • Price Unknown

    18 Lakeway St #18, Panorama Village, TX 77304

    2beds
    1,584sqft
    Single Family Residence
    Built in 1970
    1,197.9 Square Feet Lot
    $-- Zestimate®
    $--/sqft
    $1,704 Estimated rent

    Home value

    Not available

    Estimated sales range

    Not available

    $1,704/mo

    Zestimate® history
    Loading
    Loading...

    Owner options

    List your home for rent

    $1,704/mo

    Rent Zestimate®

    Find your next renter with Zillow Rental Manager. Plus, with online applications, you can quickly screen prospective tenants – for free.

    Learn more

    $1,704/mo

    Rent Zestimate®

    Refinance and save

    $175/mo

    Est. payment

    Refinancing to a lower rate could help reduce your monthly payments and save thousands over the life of the loan.

    See today's rates

    $175/mo

    Est. payment

    Explore your selling options

    Work with a Zillow partner agent

    Leverage their expertise and Zillow's premium Showcase listings to get your home seen by more buyers.

    Get started

    List with your own agent

    Get your home in front of millions of buyers by listing it on Zillow.

    Learn how to do it

    Sell it yourself

    Take full control of how buyers see your home on Zillow by listing For Sale by Owner (FSBO).

    List your home

    What's special

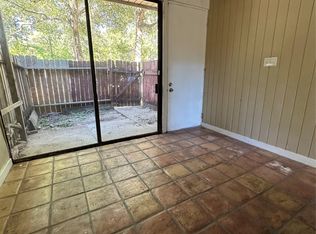
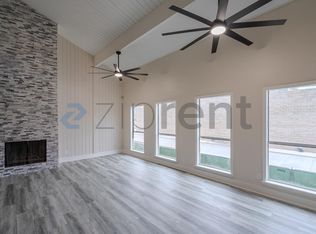
    Welcome to 18 Lakeway St in Panorama Country Homes—where low-maintenance living meets comfort and style. This freshly updated 2-bedroom, 2.5-bath townhome offers a functional three-level layout with space to live, relax, and entertain. The first floor features a bright kitchen with granite countertops, gas range, and included refrigerator, along with a dining area, laundry room, and access to a private covered patio and fenced yard. Upstairs, the second-level living room showcases updated LVP flooring, tall ceilings, paneled accent walls, and a cozy wood-burning fireplace. The third floor offers two spacious primary suites, each with its own full bathroom, with one featuring a private balcony. A secure 2-car garage provides direct access. Enjoy community amenities including pool, mature landscaping, and sidewalks. Conveniently located near local dining, shopping, and everyday essentials—this one is move-in ready!

    Zillow last checked:

    Listing updated:

    Listed by:

    Velvet McWhirter,

    eXp Realty LLC,

    Bre Garbe,

    eXp Realty LLC

    Bought with:

    Keller Williams Advantage Realty

    Source: eXp Realty,MLS#: 93582203

    Facts & features

    Interior

    Bedrooms & bathrooms
    • Bedrooms: 2
    • Bathrooms: 3
    • Full bathrooms: 2
    • 1/2 bathrooms: 1
    Heating
    • Natural Gas
    Cooling
    • Ceiling Fan(s), Electric
    Appliances
    • Included: Disposal, Refrigerator Included, Electric Oven, Gas Range, Refrigerator, Washer, Dishwasher, Washer/Dryer
    • Laundry: Inside
    Features
    • 2 Staircases, Balcony, High Ceilings, Vaulted Ceiling, 2 Primary Bedrooms, All Bedrooms Up, En-Suite Bath, Primary Bed - 3rd Floor, Split Plan, Walk-In Closet(s)
    • Flooring: Tile, Vinyl Plank
    • Number of fireplaces: 1
    • Fireplace features: Wood Burning
    Interior area
    • Total structure area: 1,584
    • Total interior livable area: 1,584 sqft

    Property

    Parking
    • Total spaces: 2
    • Parking features: Attached, Additional Parking, Auto Garage Door Opener, Unassigned
    • Attached garage spaces: 2
    Features
    • Levels: Multi/Split
    • Stories: 2
    • Patio & porch: Patio/Deck
    • Exterior features: Balcony
    • Fencing: Fenced
    • Has view: Yes
    • View description: West
    Lot
    • Size: 1,197 sqft
    • Features: Back Yard, Wooded
    Details
    • Parcel number: 132845

    Construction

    Type & style
    • Home type: SingleFamily
    • Property subtype: Single Family Residence
    Materials
    • Cement Siding
    • Foundation: Slab
    • Roof: Composition
    Condition
    • New construction: No
    • Year built: 1970

    Utilities & green energy

    • Sewer: Public Sewer
    • Water: Public
    Green energy
    • Energy efficient items: Thermostat

    Community & neighborhood

    Community
    • Community features: Clubhouse
    Location
    • Region: Conroe
    • Subdivision: Panorama Cntry House Sc

    HOA & financial

    HOA
    • Has HOA: Yes
    • HOA fee: $175 monthly
    • Amenities included: Clubhouse, Dog Park, Garbage Service, Golf Course, Lawn Care, Paid Patrol, Park, Pickleball Court, Picnic Area, Pond, Pool

    Other

    Other facts
    • Listing terms: Cash,Conventional,FHA
    • Road surface type: Asphalt, Concrete

    Price history

    DateEventPrice
    7/1/2026Sold--
    Source: eXp Realty #208024646 Report a problem
    6/4/2026Pending sale$100,000$63/sqft
    Source: HAR #93582203 Report a problem
    4/29/2026Listed for sale$100,000-41.9%$63/sqft
    Source: HAR #93582203 Report a problem
    2/25/2026Listing removed$172,000$109/sqft
    Source: HAR #44953132 Report a problem
    2/19/2026Listed for sale$172,000+27.4%$109/sqft
    Source: HAR #44953132 Report a problem
    9/24/2024Listing removed$1,550$1/sqft
    Source: HAR #48300761 Report a problem
    8/27/2024Price change$1,550-3.1%$1/sqft
    Source: HAR #48300761 Report a problem
    7/6/2024Listed for rent$1,600$1/sqft
    Source: HAR #48300761 Report a problem
    9/19/2023Listing removed--
    Source: HAR #68773676 Report a problem
    9/14/2023Listed for rent$1,600+23.1%$1/sqft
    Source: HAR #68773676 Report a problem
    2/1/2023Listing removed--
    Source: HAR Report a problem
    12/17/2022Price change$1,300-7.1%$1/sqft
    Source: HAR Report a problem
    11/15/2022Listed for rent$1,400$1/sqft
    Source: Zillow Rental Network_1 #81376201 Report a problem
    4/9/2020Listing removed$135,000$85/sqft
    Source: Realty ONE Group, Experience #46891677 Report a problem
    4/2/2020Listed for sale$135,000$85/sqft
    Source: Realty ONE Group, Experience #46891677 Report a problem

    Public tax history

    Tax history is unavailable.

    Neighborhood: 77304

    Nearby schools

    GreatSchools rating
    Schools provided by the listing agent
    • Elementary: Lagway Elementary School
    • Middle: Calfee Middle School
    • High: Willis High School

    Source: eXp Realty. This data may not be complete. We recommend contacting the local school district to confirm school assignments for this home.