Modern Comfort in a Prime Location. Welcome to this nearly brand new 3-bedroom, 2-bathroom home that perfectly blends contemporary style with smart living. Located in the highly sought-after Topsail School District, this home offers not only excellent educational opportunities but also the peace of mind that comes with a Safe Haven-certified smart home system. Step inside to an open-concept floor plan with stylish finishes, natural light, and energy-efficient design. The spacious kitchen features modern cabinetry, stainless steel appliances, and a large island perfect for entertaining. The primary suite boasts a walk-in closet within the en-suite bathroom, while two additional bedrooms offer flexibility for guests, a home office, or growing families. A unique rear-entry driveway adds charm and privacy, giving the home great curb appeal and practical functionality. Whether you're enjoying quiet mornings on the front porch or hosting friends, this home is made for easy, comfortable living. Enjoy resort-style living every day with access to the community's amenities center, featuring a swimming pool, splash pad, and multi-sports court—ideal for staying active or enjoying fun with friends and family. Enjoy resort-style living every day with access to the community's future amenities center, featuring a swimming pool, splash pad, and multi-sports court—ideal for staying active or enjoying fun with friends and family. Don't miss your opportunity to own a like-new home in a welcoming neighborhood that has it all—great schools, smart home features, and unbeatable amenities, where convenience, style, and smart technology come together beautifully.
Sold for $310,000
$310,000
18 Landward Way, Wilmington, NC 28411
3beds
1,254sqft
Single Family Residence
Built in 2023
4,356 Square Feet Lot
$311,800 Zestimate®
$247/sqft
$2,300 Estimated rent
Home value
$311,800
$281,000 - $346,000
$2,300/mo
Zestimate® history
Owner options
List your home for rent
$2,300/mo
Rent Zestimate®
Find your next renter with Zillow Rental Manager. Plus, with online applications, you can quickly screen prospective tenants – for free.
$2,300/mo
Rent Zestimate®
Refinance and save
$2,972/mo
Est. payment
Refinancing to a lower rate could help reduce your monthly payments and save thousands over the life of the loan.
$2,972/mo
Est. payment
Explore your selling options
Work with a Zillow partner agent
Leverage their expertise and Zillow's premium Showcase listings to get your home seen by more buyers.
Get startedList with your own agent
Get your home in front of millions of buyers by listing it on Zillow.
Learn how to do itSell it yourself
Take full control of how buyers see your home on Zillow by listing For Sale by Owner (FSBO).
List your homeWhat's special
Zillow last checked:
Listing updated:
Listed by:
Carly B Forman 910-228-4333,
Coastal Green Properties, Inc.
Bought with:
Kim Crouch, 316389
eXp Realty
Source: Hive MLS,MLS#: 100511745 Originating MLS: Cape Fear Realtors MLS, Inc.
Originating MLS: Cape Fear Realtors MLS, Inc.Facts & features
Interior
Bedrooms & bathrooms
- Bedrooms: 3
- Bathrooms: 2
- Full bathrooms: 2
Primary bedroom
- Level: Primary Living Area
Dining room
- Features: Combination
Heating
- Electric, Heat Pump
Cooling
- Central Air
Appliances
- Included: Gas Oven, Built-In Microwave, Refrigerator, Disposal, Dishwasher
- Laundry: Laundry Room
Features
- Walk-in Closet(s), Kitchen Island, Pantry, Walk-in Shower, Blinds/Shades, Walk-In Closet(s)
- Flooring: LVT/LVP, Carpet
- Basement: None
- Has fireplace: No
- Fireplace features: None
Interior area
- Total structure area: 1,254
- Total interior livable area: 1,254 sqft
Property
Parking
- Total spaces: 2
- Parking features: Off Street, Paved
- Uncovered spaces: 2
Features
- Levels: One
- Stories: 1
- Patio & porch: Covered, Porch
- Fencing: None
- Waterfront features: None
Lot
- Size: 4,356 Square Feet
Details
- Parcel number: 321713441470000
- Zoning: RP
- Special conditions: Standard
Construction
Type & style
- Home type: SingleFamily
- Property subtype: Single Family Residence
Materials
- Vinyl Siding
- Foundation: Slab
- Roof: Shingle
Condition
- New construction: No
- Year built: 2023
Utilities & green energy
- Sewer: Public Sewer
- Water: Public
- Utilities for property: Natural Gas Connected, Sewer Connected, Water Connected
Green energy
- Energy efficient items: Thermostat
Community & HOA
Community
- Security: Smoke Detector(s)
- Subdivision: Blake Farm
HOA
- Has HOA: Yes
- Amenities included: Clubhouse, Pool, Maintenance Common Areas, Maintenance Roads, Management, Pickleball, Picnic Area, Playground, Street Lights, Trash
- HOA fee: $1,080 annually
- HOA name: Firstservice Residential
- HOA phone: 704-527-2314
Location
- Region: Wilmington
Financial & listing details
- Price per square foot: $247/sqft
- Date on market: 7/12/2025
- Cumulative days on market: 153 days
- Listing agreement: Exclusive Right To Sell
- Listing terms: Cash,Conventional,FHA,VA Loan
Price history
| Date | Event | Price |
|---|---|---|
| 12/12/2025 | Sold | $310,000-1.6%$247/sqft |
Source:  Hive MLS #100511745 Report a problem Hive MLS #100511745 Report a problem | ||
| 11/4/2025 | Pending sale | $314,900$251/sqft |
Source: Hive MLS #100511745 Report a problem | ||
| 9/20/2025 | Price change | $314,900-1.6%$251/sqft |
Source: Hive MLS #100511745 Report a problem | ||
| 8/20/2025 | Price change | $319,900-1%$255/sqft |
Source: Hive MLS #100511745 Report a problem | ||
| 7/7/2025 | Price change | $323,000-1.8%$258/sqft |
Source: Hive MLS #100511745 Report a problem | ||
| 6/5/2025 | Listed for sale | $329,000$262/sqft |
Source: Hive MLS #100511745 Report a problem | ||
Public tax history
Tax history is unavailable.
Neighborhood: 28411
Nearby homes
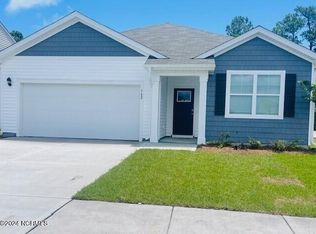
- $339,9994 bd3 ba1.7k sqft212 Cashmere Ct LOT 36, Wilmington, NC 28411Pending

- $367,6903 bd2 ba1.6k sqft162 Croatan Dr LOT 11, Wilmington, NC 28411Sold
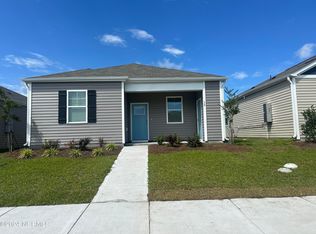
- $258,0005.85 Acres10417 Us Highway 17, Wilmington, NC 28411Off Market
- $305,1903 bd2 ba1.2k sqft30 Roanoke Dr LOT 2035, Wilmington, NC 28411Sold
- $436,9905 bd3 ba2.5k sqft47 Roanoke Dr LOT 41, Wilmington, NC 28411Sold
- $286,4902 bd2 ba1k sqft43 Landward Way LOT 2033, Wilmington, NC 28411Sold
- $481,9904 bd3 ba2.6k sqft44 Tangmere Ct LOT 66, Wilmington, NC 28411Sold
- $385,8903 bd2 ba1.6k sqft198 Croatan Dr LOT 14, Wilmington, NC 28411Sold
Nearby schools
GreatSchools rating
- 9/10South Topsail Elementary SchoolGrades: PK-5Distance: 4.9 mi
- 6/10Topsail Middle SchoolGrades: 5-8Distance: 7.1 mi
- 8/10Topsail High SchoolGrades: 9-12Distance: 6.8 mi
Schools provided by the listing agent
- Elementary: South Topsail
- Middle: Topsail
- High: Topsail
Source: Hive MLS. This data may not be complete. We recommend contacting the local school district to confirm school assignments for this home.
Get a cash offer in 3 minutes
Find out how much your home could sell for in as little as 3 minutes with a no-obligation cash offer.
Estimated market value
$311,800
Get a cash offer in 3 minutes
Find out how much your home could sell for in as little as 3 minutes with a no-obligation cash offer.
Estimated market value
$311,800
- North Carolina
- Pender County
- Wilmington
- 28411
- 18 Landward Way
Nearby cities
Nearby neighborhoods
Nearby zip codes
Other Wilmington Topics
