Skip main navigation
Off market
  • $1,118,600

    18 Lanes Ave, Taunton, MA 02780

    10beds
    5,000sqft
    MultiFamily
    Built in 2003
    -- sqft lot
    $1,118,600 Zestimate®
    $224/sqft
    $2,561 Estimated rent

    Home value

    $1,118,600

    $1.04M - $1.20M

    $2,561/mo

    Zestimate® history
    Loading
    Loading...

    Owner options

    List your home for rent

    $2,561/mo

    Rent Zestimate®

    Find your next renter with Zillow Rental Manager. Plus, with online applications, you can quickly screen prospective tenants – for free.

    Learn more

    $2,561/mo

    Rent Zestimate®

    Refinance and save

    $7,034/mo

    Est. payment

    Refinancing to a lower rate could help reduce your monthly payments and save thousands over the life of the loan.

    See today's rates

    $7,034/mo

    Est. payment

    Explore your selling options

    Work with a Zillow partner agent

    Leverage their expertise and Zillow's premium Showcase listings to get your home seen by more buyers.

    Get started

    List with your own agent

    Get your home in front of millions of buyers by listing it on Zillow.

    Learn how to do it

    Sell it yourself

    Take full control of how buyers see your home on Zillow by listing For Sale by Owner (FSBO).

    List your home

    What's special

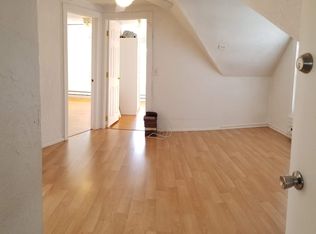
    Pride of ownership is truly reflected in this amazing home. 19 rooms including 10 bedrooms and 6 baths with full in law are some features of this very unique property. If you're looking for a multi generational single family estate or a multi family with in-law, this has it all. Huge oversized 30 x 28 garage with 840 sq ft of space above ready to be finished with sewer, water connections and even central vac connections . Gleaming hardwood floors, central air, central vac, sprinkler system and much more. Located on quiet dead end street near shopping and the highway. Call for private showing ****** FIRST SHOWING AT OPEN HOUSE SUNDAY MAY 19 12-2 PM *******

    This property is off market, which means it's not currently listed for sale or rent on Zillow. This may be different from what's available on other websites or public sources.

    Facts & features

    Interior

    Bedrooms & bathrooms
    • Bedrooms: 10
    • Bathrooms: 6
    • Full bathrooms: 6
    Heating
    • Other, Oil
    Features
    • Basement: Partially finished
    • Has fireplace: Yes
    Interior area
    • Total interior livable area: 5,000 sqft

    Property

    Parking
    • Parking features: Garage - Attached
    Features
    • Exterior features: Other
    • Has spa: Yes
    Lot
    • Size: 0.32 Acres
    Details
    • Parcel number: TAUNM55L828U

    Construction

    Type & style
    • Home type: MultiFamily
    Materials
    • Roof: Asphalt
    Condition
    • Year built: 2003

    Community & neighborhood

    Location
    • Region: Taunton

    Other

    Other facts
    • App Dscrp 1: Range, Dishwasher, Refrigerator, Washer, Dryer
    • App Dscrp 2: Range, Refrigerator, Dishwasher, Washer, Dryer
    • Basement Feature: Full, Walk Out, Finished
    • Construction: Frame
    • Exterior: Vinyl
    • Flooring: Vinyl, Tile, Hardwood
    • Foundation: Poured Concrete
    • Ife Dscrp 2: Cable Tv Available, Balcony/Deck, Hardwood Floors, Storage, Bathroom With Shower Stall, Tile Floor, Upgraded Cabinets, Walk-In Closet, Security System, Cathedral/Vaulted Ceilings, Country Kitchen, Skylight, Bathroom With Tub, Jacuzzi/Whirlpool Soaking Tub, Central Vacuum
    • Mf Type: 2 Family
    • Rms Dscrp 1: Living Room, Dining Room, Kitchen, Laundry, Mudroom
    • Rms Dscrp 2: Living Room, Kitchen, Laundry, Dining Room, Family Room, Loft
    • Road Type: Public
    • Roof Material: Asphalt/Fiberglass Shingles
    • Terms Feature: Contract For Deed
    • Energy Features: Insulated Windows, Insulated Doors
    • Exterior Features: Porch, Deck, Professional Landscaping, Sprinkler System, Gutters, Screens, Deck - Composite, Garden Area, Deck - Roof, Deck - Vinyl
    • Hea Common: Hot Water Baseboard, Oil
    • Hea Dscrp 1: Hot Water Baseboard, Oil
    • Hea Dscrp 2: Hot Water Baseboard, Oil
    • Ife Dscrp 1: Balcony/Deck, Hardwood Floors, Wood Flooring, Stone/Ceramic Tile Floor, Security System, Central Vacuum, Upgraded Cabinets, Bathroom With Shower Stall, Bathroom With Tub, Country Kitchen
    • Lot Description: Wooded, Level, Easements
    • Utility Connections: For Electric Range, For Electric Dryer
    • Year Round: Yes
    • Col Common: Central Air
    • Col Dscrp 2: Central Air
    • Electric Feature: 200 Amps
    • Hot Water: Oil
    • Col Dscrp 1: Central Air

    Price history

    DateEventPrice
    6/28/2019Sold$570,000+1.8%$114/sqft
    Source: Public Record Report a problem
    5/22/2019Pending sale$560,000$112/sqft
    Source: Premier Properties #72500009 Report a problem
    5/15/2019Listed for sale$560,000$112/sqft
    Source: Premier Properties #72500009 Report a problem

    Public tax history

    YearProperty taxesTax assessment
    2025$13,020 +7%$1,190,100 +9.5%
    2024$12,164 +29.8%$1,087,000 +39.7%
    2023$9,374 +6.1%$777,900 +16.1%
    2022$8,835 +2.3%$670,300 +10.2%
    2021$8,639 -3.1%$608,400 +1.4%
    2020$8,919 +40%$600,200 +48.5%
    2019$6,369 +10.3%$404,100 +10%
    2018$5,774 +9%$367,300 +9%
    2017$5,296 +4.3%$337,100 +4.1%
    2016$5,076 +11%$323,700 +6.3%
    2015$4,571 +2.1%$304,500 -0.7%
    2014$4,478 +6.1%$306,500
    2013$4,221 +4.2%$306,500 -5.7%
    2012$4,052 +6.5%$324,900
    2011$3,805 -14.1%$324,900 -23.9%
    2010$4,429 +3.4%$426,700 -9.5%
    2009$4,282 +5%$471,600 -5%
    2008$4,079 -4.5%$496,200 -8.7%
    2007$4,271 $543,400

    Find assessor info on the county website

    Neighborhood: 02780

    Nearby schools

    GreatSchools rating
    Get a cash offer in 3 minutes
    Find out how much your home could sell for in as little as 3 minutes with a no-obligation cash offer.
    Estimated market value
    $1,118,600
    Get a cash offer in 3 minutes
    Find out how much your home could sell for in as little as 3 minutes with a no-obligation cash offer.
    Estimated market value
    $1,118,600