The Retreat, a 55+ community is an absolute dream for those seeking a blend of luxury, comfort, and community. This Manor Home model offers the best of both worlds with its single-level living complemented by a fully finished basement, perfect for accommodating guests or indulging your hobbies. The attention to detail is evident from the moment one steps into the foyer, with the formal living and dining rooms bathed in natural light, creating an inviting ambiance for gatherings. The spacious kitchen, complete with granite countertops and stainless-steel appliances, is a culinary enthusiast's haven, offering not only functionality but also room for socializing with its ample seating area. The seamless flow between the family room and kitchen enhances the home's livability, providing a cozy space to relax by the gas fireplace while enjoying panoramic views of the mountains through the windows and sliding glass door leading to the deck. The primary bedroom suite is a sanctuary, boasting a tray ceiling, a generously sized walk-in closet, and a luxurious ensuite bathroom with a soaking tub and separate shower stall. The inclusion of a second bedroom and hall bathroom on the main level ensures comfort and convenience for your guests, while the laundry room with access to the attached garage adds practicality to daily living. Nestled on a tranquil cul-de-sac, you are treated to breathtaking vistas of the Hudson Valley, providing a picturesque backdrop for daily life. Moreover, the abundance of amenities at The Retreat, including a swimming pool, clubhouse, tennis court, and more, offers endless opportunities for leisure and recreation, fostering a vibrant and fulfilling lifestyle for all who call it home. The Retreat presents an unparalleled opportunity for those seeking to downsize without compromising on luxury or convenience, making it the ideal setting to embark on the next chapter of life's journey. Additional Information: Amenities:Stall Shower,Storage,ParkingFeatures:2 Car Attached,
Sold for $695,000
$695,000
18 Langdon Grove, Carmel, NY 10512
2beds
1,979sqft
Single Family Residence, Residential
Built in 2008
436 Square Feet Lot
$701,800 Zestimate®
$351/sqft
$3,642 Estimated rent
Home value
$701,800
$667,000 - $737,000
$3,642/mo
Zestimate® history
Owner options
List your home for rent
$3,642/mo
Rent Zestimate®
Find your next renter with Zillow Rental Manager. Plus, with online applications, you can quickly screen prospective tenants – for free.
$3,642/mo
Rent Zestimate®
Refinance and save
$5,704/mo
Est. payment
Refinancing to a lower rate could help reduce your monthly payments and save thousands over the life of the loan.
$5,704/mo
Est. payment
Explore your selling options
Work with a Zillow partner agent
Leverage their expertise and Zillow's premium Showcase listings to get your home seen by more buyers.
Get startedList with your own agent
Get your home in front of millions of buyers by listing it on Zillow.
Learn how to do itSell it yourself
Take full control of how buyers see your home on Zillow by listing For Sale by Owner (FSBO).
List your homeWhat's special
Zillow last checked:
Listing updated:
Listed by:
Regan Andrews 914-255-8078,
Houlihan Lawrence Inc. 845-279-6800,
Linda Finn,
Houlihan Lawrence Inc.
Bought with:
Denis Roccisano, 30RO0615684
RE/MAX Prime Properties
Source: OneKey® MLS as distributed by MLS GRID,MLS#: H6305195
Facts & features
Interior
Bedrooms & bathrooms
- Bedrooms: 2
- Bathrooms: 3
- Full bathrooms: 3
Heating
- Forced Air
Cooling
- Central Air
Appliances
- Included: Dishwasher, Dryer, Microwave, Refrigerator, Washer, Gas Water Heater
- Laundry: Inside
Features
- Double Vanity, Eat-in Kitchen, Entrance Foyer, First Floor Bedroom, First Floor Full Bath, Granite Counters, Master Downstairs, Primary Bathroom, Open Kitchen, Pantry, Walk Through Kitchen
- Flooring: Carpet, Hardwood
- Windows: Double Pane Windows
- Basement: Finished,Full,Walk-Out Access
- Attic: None
- Number of fireplaces: 1
Interior area
- Total structure area: 1,979
- Total interior livable area: 1,979 sqft
Property
Parking
- Total spaces: 2
- Parking features: Attached, Driveway, Storage
- Has uncovered spaces: Yes
Features
- Levels: Multi/Split,Two
- Stories: 2
- Patio & porch: Deck
- Pool features: Community
- Has spa: Yes
- Has view: Yes
- View description: Mountain(s)
Lot
- Size: 436 Square Feet
- Features: Cul-De-Sac, Level, Near Public Transit, Near School, Near Shops, Sloped, Views
Details
- Parcel number: 37200005501400010110032603
Construction
Type & style
- Home type: SingleFamily
- Architectural style: Ranch
- Property subtype: Single Family Residence, Residential
- Attached to another structure: Yes
Materials
- Vinyl Siding
Condition
- Year built: 2008
Details
- Builder model: Manor Home
Utilities & green energy
- Sewer: Public Sewer
- Water: Public
- Utilities for property: Trash Collection Public
Community & HOA
Community
- Features: Clubhouse, Park, Pool, Tennis Court(s)
- Security: Security System
- Senior community: Yes
HOA
- Has HOA: Yes
- Amenities included: Clubhouse, Park
- Services included: Common Area Maintenance, Maintenance Structure, Other, Snow Removal
- HOA fee: $704 monthly
Location
- Region: Carmel
Financial & listing details
- Price per square foot: $351/sqft
- Tax assessed value: $290,900
- Annual tax amount: $10,995
- Date on market: 5/22/2024
- Listing agreement: Exclusive Right To Sell
- Inclusions: Oven/Range
Price history
| Date | Event | Price |
|---|---|---|
| 7/23/2024 | Sold | $695,000-2.8%$351/sqft |
Source:  OneKey® MLS as distributed by MLS GRID #H6305195 Report a problem OneKey® MLS as distributed by MLS GRID #H6305195 Report a problem | ||
| 6/24/2024 | Pending sale | $715,000$361/sqft |
Source: OneKey® MLS as distributed by MLS GRID #H6305195 Report a problem | ||
| 5/22/2024 | Listed for sale | $715,000+62.5%$361/sqft |
Source: OneKey® MLS as distributed by MLS GRID #H6305195 Report a problem | ||
| 11/20/2009 | Sold | $440,000-17.1%$222/sqft |
Source: Public Record Report a problem | ||
| 1/5/2009 | Sold | $530,750$268/sqft |
Source: Public Record Report a problem | ||
Public tax history
| Year | Property taxes | Tax assessment |
|---|---|---|
| 2025 | -- | $296,700 +2% |
| 2024 | -- | $290,900 |
| 2023 | -- | $290,900 |
| 2022 | -- | $290,900 -5% |
| 2021 | -- | $306,200 |
| 2020 | -- | $306,200 |
| 2019 | -- | $306,200 |
| 2018 | -- | $306,200 |
| 2017 | $6,049 | $306,200 +145% |
| 2016 | -- | $125,000 |
| 2015 | -- | $125,000 |
| 2014 | -- | $125,000 |
| 2013 | -- | $125,000 +8.7% |
| 2012 | -- | $115,000 |
| 2011 | -- | $115,000 |
| 2010 | -- | $115,000 |
| 2009 | -- | $115,000 |
Find assessor info on the county website
Neighborhood: Carmel Hamlet
Nearby homes
- $694,1002 bd3 ba1.9k sqft20 Langdon Grv, Carmel, NY 10512Off Market
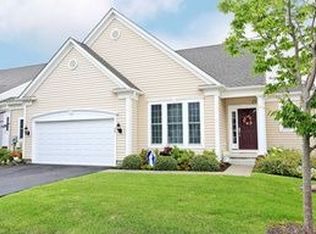
- $781,9003 bd3 ba2.6k sqft16 Langdon Grv, Carmel, NY 10512Off Market
- $666,4002 bd3 ba1.9k sqft22 Langdon Grv, Carmel, NY 10512Off Market
- $690,0003 bd3 ba3k sqft14 Langdon Grv, Carmel, NY 10512Sold
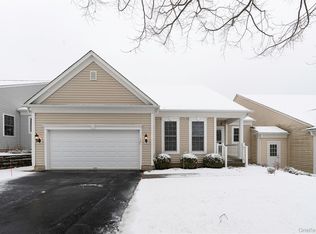
- $731,6003 bd3 ba2.7k sqft19 Langdon Grv, Carmel, NY 10512Off Market
- $609,4002 bd2 ba1.9k sqft21 Langdon Grv, Carmel, NY 10512Off Market
- $602,4002 bd2 ba1.9k sqft17 Langdon Grv, Carmel, NY 10512Off Market
- $587,5002 bd2 ba1.9k sqft23 Langdon Grv, Carmel, NY 10512Off Market
Nearby schools
GreatSchools rating
- 3/10George Fischer Middle SchoolGrades: 5-8Distance: 2.3 mi
- 7/10Carmel High SchoolGrades: 9-12Distance: 1.2 mi
- 8/10Kent Primary SchoolGrades: K-4Distance: 5.5 mi
Schools provided by the listing agent
- Elementary: Kent Elementary
- Middle: George Fischer Middle School
- High: Carmel High School
Source: OneKey® MLS as distributed by MLS GRID. This data may not be complete. We recommend contacting the local school district to confirm school assignments for this home.
Get a cash offer in 3 minutes
Find out how much your home could sell for in as little as 3 minutes with a no-obligation cash offer.
Estimated market value
$701,800
Get a cash offer in 3 minutes
Find out how much your home could sell for in as little as 3 minutes with a no-obligation cash offer.
Estimated market value
$701,800
- New York
- Putnam County
- Carmel
- 10512
- Carmel Hamlet
- 18 Langdon Grove
Nearby cities
Nearby neighborhoods
Nearby zip codes
Other Carmel Topics
