There is room for everyone in this expansive home located on a cul-de-sac in one of Mt. Kisco's most sought after neighborhoods. With 6 large bedrooms, 5 full baths, 2 kitchens, a full walkout basement. You'll have plenty of options for a home office, playroom, gym & still have a place to call your own. The original ranch was doubled in size in 2005 w/ the addition of the entire second floor. Then also adding an entire new heating system, full size stand up attic, new roof & changing it into a Colonial. Close to gorgeous Leonard Park, many restaurants & shops. A 3 min car ride to Mt. Kisco Train Station & convenient to I-684, & the Saw Mill Pkway. This home is in the Bedford School District w/West Patent Elementary School. This extended colonial has hardwood floors throughout the home, the main living room is anchored by built-ins & a wood burning fire place. The main eat-in kitchen has recently been updated & allows for a nice flow to the dining area as well as the deck, both of which overlook the private backyard that is bordered by NY State Land. A panoramic sunroom makes for a cozy spot to take in the fall foliage or watch the snow fall this winter. 3 large bedrooms are on the main floor with a Primary Bedroom & Primary Bath being a first floor option as well. Upstairs has several options for personalizing the house to suit your needs. An additional kitchen is onsite (with approval), a den/living room with pocket doors & an adjoining corner room makes for a great home office, play area/nursery, or guest quarters. A full hallway bath & 3 more bedrooms are upstairs, one a second Primary Bedroom w it's own Bath. Storage is abundant in this house w/ a unfinished room off the upstairs primary bedroom ripe for a grand closet. A massive attic & basement storage allow to pack it all. The basement houses a Recreation area, full bath & a finished living area w/ sliders & walkout to a covered patio. Set up the basketball hoop in the driveway, let the children ride their bikes in the cul-de-sac & don't sacrifice any conveniences , all while enjoying nature from your backyard. AO, inspection done. No more showinga Additional Information: Amenities:Storage,HeatingFuel:Oil Above Ground,ParkingFeatures:2 Car Attached,
Sold for $888,000
$888,000
18 Langeland Drive, Mount Kisco, NY 10549
6beds
3,136sqft
Single Family Residence, Residential
Built in 1958
0.35 Acres Lot
$1,122,800 Zestimate®
$283/sqft
$7,425 Estimated rent
Home value
$1,122,800
$1.04M - $1.21M
$7,425/mo
Zestimate® history
Owner options
List your home for rent
$7,425/mo
Rent Zestimate®
Find your next renter with Zillow Rental Manager. Plus, with online applications, you can quickly screen prospective tenants – for free.
$7,425/mo
Rent Zestimate®
Refinance and save
$5,867/mo
Est. payment
Refinancing to a lower rate could help reduce your monthly payments and save thousands over the life of the loan.
$5,867/mo
Est. payment
Explore your selling options
Work with a Zillow partner agent
Leverage their expertise and Zillow's premium Showcase listings to get your home seen by more buyers.
Get startedList with your own agent
Get your home in front of millions of buyers by listing it on Zillow.
Learn how to do itSell it yourself
Take full control of how buyers see your home on Zillow by listing For Sale by Owner (FSBO).
List your homeWhat's special
Eat-in kitchenHardwood floors throughoutPanoramic sunroomPrimary bathUnfinished roomNew heating systemPocket doors
Zillow last checked:
Listing updated:
Listed by:
Amie Cunningham-Smith 845-489-0424,
Houlihan Lawrence Inc. 914-962-4900
Bought with:
Jill E. Caird, 10401317012
Julia B Fee Sothebys Int. Rlty
Maria C Sobrino, 10401321051
Julia B Fee Sothebys Int. Rlty
Source: OneKey® MLS as distributed by MLS GRID,MLS#: H6275095
Facts & features
Interior
Bedrooms & bathrooms
- Bedrooms: 6
- Bathrooms: 5
- Full bathrooms: 5
Primary bedroom
- Description: 1st floor Master, Addition option on 2nd floor
- Level: First
Primary bedroom
- Level: Second
Bedroom 1
- Level: First
Bedroom 2
- Level: First
Bedroom 3
- Level: Second
Bedroom 4
- Level: Second
Bathroom 1
- Description: Master Bath
- Level: First
Bathroom 2
- Description: Hall Bathroom
- Level: First
Bathroom 3
- Description: Hall Bathroom
- Level: Second
Bathroom 4
- Description: Master Bath
- Level: Second
Bonus room
- Description: Sunroom
- Level: First
Bonus room
- Description: Attached to Den/Office called a "library" can be used as Guest Room
- Level: Second
Bonus room
- Description: Finished Basement Room with Bar
- Level: Basement
Bonus room
- Description: Rec area
- Level: Basement
Kitchen
- Level: First
Kitchen
- Level: Second
Living room
- Level: First
Office
- Description: With Pocket Doors
- Level: Second
Heating
- Baseboard, Oil, Radiant
Cooling
- Central Air, Wall/Window Unit(s)
Appliances
- Included: Dishwasher, Dryer, Microwave, Refrigerator, Stainless Steel Appliance(s), Washer, Oil Water Heater
Features
- Eat-in Kitchen, First Floor Bedroom, First Floor Full Bath, Master Downstairs, Primary Bathroom
- Flooring: Hardwood
- Windows: Floor to Ceiling Windows, Oversized Windows, Wall of Windows
- Basement: Partially Finished,See Remarks,Walk-Out Access
- Attic: Pull Stairs
- Number of fireplaces: 1
Interior area
- Total structure area: 3,136
- Total interior livable area: 3,136 sqft
Property
Parking
- Total spaces: 2
- Parking features: Attached, Driveway
- Has uncovered spaces: Yes
Features
- Levels: Two
- Stories: 2
- Patio & porch: Deck, Porch
Lot
- Size: 0.35 Acres
- Features: Cul-De-Sac, Near Public Transit, Near School, Near Shops
- Residential vegetation: Partially Wooded
Details
- Parcel number: 5601080065000020000006
Construction
Type & style
- Home type: SingleFamily
- Architectural style: Colonial
- Property subtype: Single Family Residence, Residential
Condition
- Year built: 1958
- Major remodel year: 2005
Utilities & green energy
- Sewer: Public Sewer
- Water: Public
- Utilities for property: Trash Collection Public
Community & HOA
Community
- Features: Park
HOA
- Has HOA: No
- Amenities included: Park
Location
- Region: Mount Kisco
Financial & listing details
- Price per square foot: $283/sqft
- Tax assessed value: $83,000
- Annual tax amount: $14,250
- Date on market: 10/28/2023
- Listing agreement: Exclusive Right To Sell
- Inclusions: Oven/Range, Second Dryer, Second Washer
Price history
| Date | Event | Price |
|---|---|---|
| 5/15/2024 | Sold | $888,000-1.2%$283/sqft |
Source:  OneKey® MLS as distributed by MLS GRID #H6275095 Report a problem OneKey® MLS as distributed by MLS GRID #H6275095 Report a problem | ||
| 1/26/2024 | Pending sale | $899,000$287/sqft |
Source: OneKey® MLS as distributed by MLS GRID #H6275095 Report a problem | ||
| 1/23/2024 | Listing removed | -- |
Source: OneKey® MLS as distributed by MLS GRID #H6275095 Report a problem | ||
| 11/28/2023 | Price change | $899,000-5.4%$287/sqft |
Source: OneKey® MLS as distributed by MLS GRID #H6275095 Report a problem | ||
| 11/9/2023 | Price change | $950,000-3.6%$303/sqft |
Source: OneKey® MLS as distributed by MLS GRID #H6275095 Report a problem | ||
| 10/28/2023 | Listed for sale | $985,000+189.7%$314/sqft |
Source: OneKey® MLS as distributed by MLS GRID #H6275095 Report a problem | ||
| 11/3/1999 | Sold | $340,000$108/sqft |
Source: Public Record Report a problem | ||
Public tax history
| Year | Property taxes | Tax assessment |
|---|---|---|
| 2025 | -- | $85,000 +2.4% |
| 2024 | -- | $83,000 |
| 2023 | -- | $83,000 |
| 2022 | -- | $83,000 |
| 2021 | -- | $83,000 |
| 2020 | -- | $83,000 |
| 2019 | -- | $83,000 |
| 2018 | -- | $83,000 |
| 2017 | -- | $83,000 |
| 2016 | -- | $83,000 |
| 2015 | -- | $83,000 |
| 2014 | -- | $83,000 |
| 2013 | -- | $83,000 |
| 2012 | -- | $83,000 |
| 2011 | -- | $83,000 |
| 2010 | -- | $83,000 |
| 2009 | -- | $83,000 |
| 2008 | -- | $83,000 |
| 2007 | -- | $83,000 +3.8% |
| 2006 | -- | $80,000 +11.1% |
| 2005 | -- | $72,000 |
| 2004 | -- | $72,000 |
| 2003 | -- | $72,000 |
| 2002 | -- | $72,000 |
| 2000 | -- | $72,000 |
| 1999 | -- | $72,000 |
Find assessor info on the county website
Neighborhood: 10549
Nearby homes
- $992,7004 bd2 ba1.8k sqft14 Langeland Dr, Mount Kisco, NY 10549Off Market
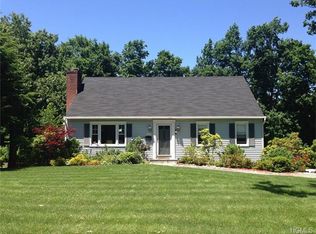
- $781,5003 bd1 ba1.6k sqft24 Langeland Dr, Mount Kisco, NY 10549Off Market
- $732,7003 bd3 ba1.2k sqft9 Langeland Dr, Mount Kisco, NY 10549Off Market
- $841,4005 bd2 ba2.2k sqft11 Langeland Dr, Mount Kisco, NY 10549Off Market
- $1,4003 bd2 ba1.4k sqft11 Langeland Dr, Mount Kisco, NY 10549Off Market
- $631,8003 bd1 ba1.1k sqft10 Langeland Dr, Mount Kisco, NY 10549Off Market
- $460,9713 bd1 ba2k sqft28 Langeland Dr, Mount Kisco, NY 10549Off Market
- $460,9713 bd1 ba2k sqft28 Langeland Dr, Mount Kisco, NY 10549Off Market
Nearby schools
GreatSchools rating
- 9/10West Patent Elementary SchoolGrades: K-5Distance: 2.4 mi
- 7/10Fox Lane Middle SchoolGrades: 6-8Distance: 2.7 mi
- 7/10Fox Lane High SchoolGrades: 9-12Distance: 2.5 mi
Schools provided by the listing agent
- Elementary: West Patent Elementary School
- Middle: Fox Lane Middle School
- High: Fox Lane High School
Source: OneKey® MLS as distributed by MLS GRID. This data may not be complete. We recommend contacting the local school district to confirm school assignments for this home.
- New York
- Westchester County
- Mount Kisco
- 10549
- 18 Langeland Drive
Nearby cities
Nearby zip codes
Other Mount Kisco Topics
