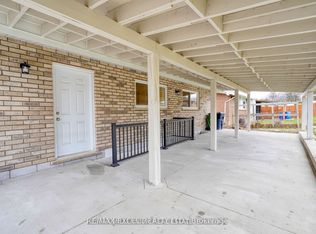
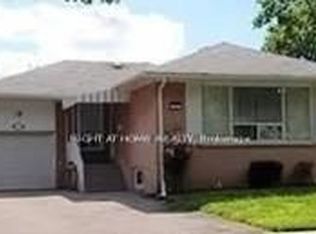
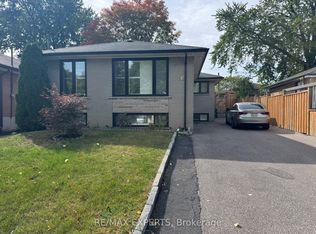
Welcome to 18 Langholm Drive! Discover comfort, convenience, and exceptional value in this inviting 2-bedroom, 1-bathroom basement apartment nestled in Toronto's desirable Downsview neighbourhood! Featuring a private separate entrance and the added convenience of in-suite laundry, this thoughtfully designed space offers everything you need to feel right at home. BEST OF ALL, ALL UTILITIES ARE INCLUDED IN THE RENT! Enjoy worry-free living with heat, hydro, and water covered, making monthly budgeting a breeze! OPTION TO LEASE PARTIALLY FURNISHED! For added convenience, tenants have the option to keep and use the existing couch and dining table with two chairs at no additional cost, or lease the unit without these furnishings. The choice is yours! Ideally situated in a prime location, just minutes from Yorkdale Shopping Centre, York University, Humber River Hospital, public transit, parks, schools, shopping, restaurants, and everyday essentials. Commuters will appreciate convenient access to Highways 401 and 400, making travel throughout the GTA effortless. An incredible opportunity to enjoy comfortable, convenient, and affordable living in a well-connected Toronto neighbourhood. Don't miss your chance to call this place home!
IDX information is provided exclusively for consumers' personal, non-commercial use, that it may not be used for any purpose other than to identify prospective properties consumers may be interested in purchasing, and that data is deemed reliable but is not guaranteed accurate by the MLS .
House for rent
Singlefamily
Available now
Air conditioner, central air
In-suite laundry laundry
1 Parking space parking
Electric, forced air
What's special
Private separate entranceIn-suite laundry
- 1 day |
- -- |
- -- |
Zillow last checked:
Listing updated:
Travel times

Let’s turn your rent into credit progress
Build credit history with every on-time payment and get credit for the payment you’re already making.
Facts & features
Interior
Bedrooms & bathrooms
- Bedrooms: 2
- Bathrooms: 1
- Full bathrooms: 1
Heating
- Electric, Forced Air
Cooling
- Air Conditioner, Central Air
Appliances
- Laundry: In-Suite Laundry
Features
- Contact manager
- Has basement: Yes
- Has fireplace: Yes
Property
Parking
- Total spaces: 1
- Details: Contact manager
Features
- Exterior features: Basement, Hospital, Public Transit, School
- Pool features: Contact manager
- Fencing: Fenced Yard
Details
- Parcel number: 102620996
Construction
Type & style
- Home type: SingleFamily
- Architectural style: Bungalow-Raised
- Property subtype: SingleFamily
Materials
- Roof: Asphalt Shingle
Community & HOA
Community
- Features: Park
Location
- Region: Toronto
Financial & listing details
- Lease term: Contact For Details
Nearby apartments for rent


Neighborhood: Downsview
Nearby schools
GreatSchools rating
No schools nearby
We couldn't find any schools near this home.