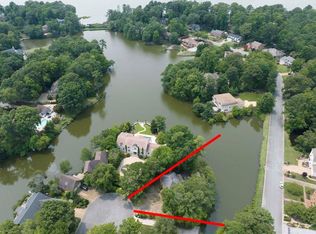
Beautifully maintained brick ranch in the desirable Merry Point Estates! Spacious primary suite features a private study area, fireplace, and access to the large deck. Enjoy two full bathrooms, including a luxurious jetted tub and double vanity. kitchen offers abundant cabinet space and a cute breakfast area, while the spacious rooms provide plenty of flexibility. An additional room off the kitchen can be used as a guest room, playroom, or home office.Outside, enjoy beautifully landscaped grounds, mature trees for natural shade a spacious deck, large garage, and multi car driveway. Conveniently located near Noland Trail, Mariners’ Lake Natural Area, Virginia Living Museum, restaurants, shopping, military bases, and major highways. A wonderful opportunity to enjoy space, comfort, and convenience in a desirable Newport News location. Easy to schedule tour!
For sale
$430,000
18 Langhorne Rd, Newport News, VA 23606
4beds
2,225sqft
Single Family Residence
Built in 1955
-- sqft lot
$428,000 Zestimate®
$193/sqft
$-- HOA
What's special
Beautifully maintained brick ranchLarge garageBeautifully landscaped groundsMulti car drivewayCute breakfast areaPrivate study areaSpacious deck
- 11 days
- 1,290
- 120
Likely to sell faster than
Zillow last checked:
Listing updated:
Listed by:
Ingris Perez,
Iron Valley Real Est Norfolk 757-900-4873
Source: REIN Inc.,MLS#: 10654801
Facts & features
Interior
Bedrooms & bathrooms
- Bedrooms: 4
- Bathrooms: 2
- Full bathrooms: 2
Rooms
- Room types: 1st Floor BR, 1st Floor Primary BR, Attic, Breakfast Area, PBR with Bath, Spare Room, Utility Room
Primary bedroom
- Level: First
Heating
- Heat Pump, Natural Gas
Cooling
- Central Air
Appliances
- Included: Dishwasher, Disposal, Microwave, Electric Range, Refrigerator, Gas Water Heater
- Laundry: Dryer Hookup, Washer Hookup
Features
- Dual Entry Bath (Br & Hall), Primary Sink-Double, Entrance Foyer, Pantry
- Flooring: Laminate/LVP, Wood
- Basement: Crawl Space
- Attic: Pull Down Stairs
- Number of fireplaces: 1
- Fireplace features: Fireplace Gas-natural, Primary Bedroom
Interior area
- Total interior livable area: 2,225 sqft
Property
Parking
- Total spaces: 2
- Parking features: Garage Att 2 Car, 4 Space, Multi Car, Driveway, Converted Gar
- Attached garage spaces: 2
- Has uncovered spaces: Yes
Features
- Stories: 1
- Patio & porch: Deck, Porch
- Pool features: None
- Fencing: Full,Fenced
- Waterfront features: Not Waterfront
Details
- Parcel number: 236000123
- Zoning: R2
- Special conditions: Owner Agent
Construction
Type & style
- Home type: SingleFamily
- Architectural style: Ranch,Traditional
- Property subtype: Single Family Residence
Materials
- Brick
- Roof: Asphalt Shingle
Condition
- New construction: No
- Year built: 1955
Utilities & green energy
- Sewer: City/County
- Water: City/County
Community & HOA
Community
- Subdivision: Merry Point Estates
HOA
- Has HOA: No
Location
- Region: Newport News
Financial & listing details
- Price per square foot: $193/sqft
- Tax assessed value: $443,500
- Annual tax amount: $5,490
- Date on market: 9/23/2026
Estimated market value
$428,000
$407,000 - $449,000
$2,429/mo
Price history
Price history is unavailable.
Public tax history
| Year | Property taxes | Tax assessment |
|---|---|---|
| 2026 | $5,380 +2.8% | $443,500 |
| 2025 | $5,233 -3.6% | $443,500 -3.6% |
| 2024 | $5,427 +20.4% | $459,900 +17.7% |
| 2022 | $4,509 +8.8% | $390,900 +9.3% |
| 2021 | $4,144 +3.9% | $357,500 +9% |
| 2020 | $3,990 +29.7% | $328,000 +36.3% |
| 2018 | $3,076 | $240,700 |
| 2017 | $3,076 +0.1% | $240,700 |
| 2016 | $3,072 +0.2% | $240,700 |
| 2015 | $3,066 | $240,700 |
| 2014 | $3,066 +11.2% | $240,700 |
| 2013 | $2,758 | $240,700 -4% |
| 2012 | $2,758 -2.2% | $250,700 -2.2% |
| 2011 | $2,820 -4.4% | $256,400 -4.4% |
| 2010 | $2,950 -9% | $268,200 -9% |
| 2009 | $3,243 | $294,800 |
| 2008 | $3,243 | $294,800 |
| 2007 | $3,243 +0.9% | $294,800 +10.1% |
| 2006 | $3,214 +30.4% | $267,800 +34.8% |
| 2005 | $2,464 +17.6% | $198,700 +20.4% |
| 2004 | $2,096 +15% | $165,000 +15% |
| 2003 | $1,822 +10.6% | $143,500 +10.6% |
| 2002 | $1,647 +2.4% | $129,700 |
| 2001 | $1,608 +3.7% | $129,700 +3.7% |
| 2000 | $1,551 | $125,100 |
Find assessor info on the county website
Monthly payment
Est. payment
Payment breakdown
Explore the cost of this home by adjusting the details. Changes won't be saved.Climate risks
Neighborhood: Hidenwood
Nearby schools
Schools provided by the listing agent
- Elementary: Hidenwood Elementary
- Middle: Ethel M. Gildersleeve Middle
- High: Menchville
Source: REIN Inc.. This data may not be complete. We recommend contacting the local school district to confirm school assignments for this home.
- $504,6003 bd3 ba3.2k sqft16 Langhorne Rd, Newport News, VA 23606Off Market
- $564,8003 bd3 ba2.4k sqft20 Langhorne Rd, Newport News, VA 23606Off Market
- $456,5004 bd2 ba2.3k sqft114 James Landing Rd, Newport News, VA 23606Off Market
- $441,9004 bd3 ba2.1k sqft112 James Landing Rd, Newport News, VA 23606Off Market
Similar homes
- $409,9004 bd3 ba2k sqft301 Nesbitt Ct, Newport News, VA 23606For Sale
 MLS ID #10641740, Marc Oliver. REIN Inc.
 - $575,0004 bd4 ba2.7k sqft537 Hallmark Dr, Newport News, VA 23606For Sale
 MLS ID #10653420, Teilor Burnett. REIN Inc.
 - $550,0004 bd3 ba2.6k sqft3 Valentine Ct, Newport News, VA 23606For Sale
 MLS ID #10644343, Greg Garrett. REIN Inc.
 - $409,9005 bd3 ba2.5k sqft2622 Marrow Dr, Newport News, VA 23606For Sale
 MLS ID #10642630, Anna Boyer. REIN Inc.
