Skip main navigation
Closed
  • $245,000

    18 Lanza Ct, Hot Springs, AR 71909

    3beds
    1,819sqft
    Townhouse
    Built in 1997
    4,356 Square Feet Lot
    $245,000 Zestimate®
    $135/sqft
    $1,860 Estimated rent

    Home value

    $245,000

    $233,000 - $257,000

    $1,860/mo

    Zestimate® history
    Loading
    Loading...

    Owner options

    List your home for rent

    $1,860/mo

    Rent Zestimate®

    Find your next renter with Zillow Rental Manager. Plus, with online applications, you can quickly screen prospective tenants – for free.

    Learn more

    $1,860/mo

    Rent Zestimate®

    Refinance and save

    $1,641/mo

    Est. payment

    Refinancing to a lower rate could help reduce your monthly payments and save thousands over the life of the loan.

    See today's rates

    $1,641/mo

    Est. payment

    Explore your selling options

    Work with a Zillow partner agent

    Leverage their expertise and Zillow's premium Showcase listings to get your home seen by more buyers.

    Get started

    List with your own agent

    Get your home in front of millions of buyers by listing it on Zillow.

    Learn how to do it

    Sell it yourself

    Take full control of how buyers see your home on Zillow by listing For Sale by Owner (FSBO).

    List your home

    What's special

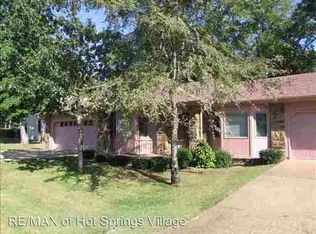
    Serene wooded backdropFront patio sitting area
    Welcome to this charming and well-maintained 3 bedroom, 2 bath townhome offering comfort, style, & a peaceful setting. This townhome sits at the end of the street, with only one other home with a common wall. It provides for your privacy with only woods/trees on one side & back. The front landscaping and grass are handled by the HOA which leaves you with free time to do all the fun things such as golf, tennis, pickleball, boating, walking, or playing some of your favorite games at various places. Enjoy a versatile formal dining room that can easily serve as a den, home office or sitting area. The living area w/fireplace flows seamlessly to a private back deck, where you’ll find a serene, wooded backdrop, a newer fenced area for Pets below to roam, along with a room for a Man Cave, Workshop, Storage, or more. Conveniently located, a walking trail just beside the garage leads directly to the fitness center, tennis courts, Lake Coronado, Community Center & Library. This home would also make a great RENTAL (both nightly or long term). Other extras include a 2-car garage, newer gutters w/leaf guards, front patio sitting area. Schedule your showing today! AGENTS SEE REMARKS

    Zillow last checked:

    Listing updated:

    Listed by:

    Janette V Carter 501-209-5347,

    Taylor Realty Group HSV

    Bought with:

    Angela Banks, AR

    McGraw Realtors HSV

    Source: CARMLS,MLS#: 26008437MLS Logo

    Facts & features

    Interior

    Bedrooms & bathrooms
    • Bedrooms: 3
    • Bathrooms: 2
    • Full bathrooms: 2
    Dining room
    • Features: Separate Dining Room, Kitchen/Dining Combo
    Heating
    • Electric, Heat Pump
    Cooling
    • Electric
    Appliances
    • Included: Double Oven, Microwave, Electric Range, Dishwasher, Disposal, Plumbed For Ice Maker, Oven, Washer, Dryer, Electric Water Heater
    • Laundry: Washer Hookup, Electric Dryer Hookup, Laundry Room
    Features
    • Walk-In Closet(s), Built-in Features, Ceiling Fan(s), Walk-in Shower, Granite Counters, Pantry, Sheet Rock, Primary Bedroom/Main Lv, Primary Bedroom Apart, 3 Bedrooms Same Level
    • Flooring: Tile, Luxury Vinyl
    • Basement: Finished,Walk-Out Access
    • Has fireplace: Yes
    • Fireplace features: Woodburning-Site-Built, Gas Starter
    Interior area
    • Total structure area: 1,819
    • Total interior livable area: 1,819 sqft

    Property

    Parking
    • Total spaces: 2
    • Parking features: Garage, Two Car, Garage Door Opener
    • Has garage: Yes
    Features
    • Levels: One
    • Patio & porch: Patio, Deck
    • Exterior features: Storage, Rain Gutters
    • Fencing: Partial,Chain Link
    Lot
    • Size: 4,356 sqft
    • Dimensions: 80 x 70 APPRI x
    • Features: Level, Corner Lot, Cul-De-Sac, Wooded, Cleared, Subdivided
    Details
    • Parcel number: 20040575008000

    Construction

    Type & style
    • Home type: Townhouse
    • Architectural style: Traditional
    • Property subtype: Townhouse
    Materials
    • Foundation: Crawl Space
    • Roof: Shingle
    Condition
    • New construction: No
    • Year built: 1997

    Utilities & green energy

    • Electric: Elec-Municipal (+Entergy)
    • Sewer: Public Sewer
    • Water: Public, POA Water

    Community & neighborhood

    Community
    • Community features: Pool, Tennis Court(s), Playground, Clubhouse, Picnic Area, Mandatory Fee, Marina, Golf, Fitness/Bike Trail, Gated
    Location
    • Region: Hot Springs
    • Subdivision: LANZA COURTS

    HOA & financial

    HOA
    • Has HOA: Yes
    • HOA fee: $116 monthly
    • Services included: Maintenance Grounds, Trash
    • Second HOA fee: $122 monthly

    Other

    Other facts
    • Listing terms: VA Loan,FHA,Conventional,Cash
    • Road surface type: Paved

    Price history

    DateEventPrice
    5/6/2026Sold$245,000-4.7%$135/sqft
    Source: CARMLS #26008437 Report a problem
    4/21/2026Contingent$257,000$141/sqft
    Source: CARMLS #26008437 Report a problem
    4/9/2026Price change$257,000-0.8%$141/sqft
    Source: CARMLS #26008437 Report a problem
    3/5/2026Listed for sale$259,000+60.9%$142/sqft
    Source: CARMLS #26008437 Report a problem
    3/2/2018Sold$161,000-7.9%$89/sqft
    Source: CARMLS #17033880 Report a problem
    11/13/2017Listed for sale$174,900+24.9%$96/sqft
    Source: RE/MAX of Hot Springs Village #17033880 Report a problem
    9/21/2015Sold$140,000-6.6%$77/sqft
    Source: Agent Provided Report a problem
    8/27/2015Pending sale$149,900$82/sqft
    Source: Trademark Real Estate, Inc. #10407765 Report a problem
    6/30/2015Price change$149,900-3.2%$82/sqft
    Source: Trademark Real Estate, Inc. #10407765 Report a problem
    4/10/2015Price change$154,900-3.1%$85/sqft
    Source: Trademark Real Estate, Inc. #10407765 Report a problem
    3/27/2015Price change$159,900+3.2%$88/sqft
    Source: TRADEMARK REAL ESTATE #108893 Report a problem
    3/13/2015Price change$154,900-3.1%$85/sqft
    Source: Trademark Real Estate Inc. #108893 Report a problem
    12/13/2014Listed for sale$159,900-30.5%$88/sqft
    Source: Trademark Real Estate Inc. #108893 Report a problem
    9/29/2006Sold$230,000+4500%$126/sqft
    Source: Public Record Report a problem
    1/23/1997Sold$5,000$3/sqft
    Source: Public Record Report a problem

    Public tax history

    YearProperty taxesTax assessment
    2025$701 -14.6%$33,888
    2024$822 -0.1%$33,888 +4.3%
    2023$822 -31.1%$32,476 +4.5%
    2022$1,193 +10%$31,064 +10%
    2021$1,084 $28,240
    2020$1,084 0%$28,240
    2019$1,084 $28,240
    2018$1,084 $28,240
    2017$1,084 -22.3%$28,240 -22.3%
    2016$1,395 +51.7%$36,330
    2015$920 +0.1%$36,330 +9.9%
    2014$919 -0.1%$33,066
    2013$920 $33,066
    2012$920 -13.7%$33,066 -10.5%
    2011$1,066 -0.3%$36,960
    2009$1,069 $36,960
    2008$1,069 -13.1%$36,960
    2007$1,230 $36,960 +23%
    2006-- $30,060
    2005-- $30,060

    Find assessor info on the county website

    Neighborhood: 71909

    Nearby schools

    GreatSchools rating
    Schools provided by the listing agent
    • Elementary: Fountain Lake
    • Middle: Fountain Lake
    • High: Fountain Lake

    Source: CARMLS. This data may not be complete. We recommend contacting the local school district to confirm school assignments for this home.

    Get pre-qualified for a loan
    At Zillow Home Loans, we can pre-qualify you in as little as 5 minutes with no impact to your credit score.

    An equal housing lender. NMLS #10287.