This spacious home features a versatile Split-level layout with plenty of room for comfortable living and entertaining. Enjoy a fully renovated chef’s kitchen with modern finishes, updated bathrooms with stylish new tile work, and generously sized bedrooms throughout. The home's flexible floor plan offers ample living space, perfect for a growing family, home office, or recreation area. Conveniently located near shopping, dining, parks, and major transportation routes. Potential for mother/daughter living with proper permits, offering added flexibility and value. Move-in ready and a must-see opportunity with endless possibilities!
For sale
$659,000
18 Lark Drive, Centereach, NY 11720
4beds
1,252sqft
Single Family Residence, Residential
Built in 1963
9,148 Square Feet Lot
$-- Zestimate®
$526/sqft
$-- HOA
What's special
Generously sized bedroomsVersatile split-level layoutSpacious home
- 37 days |
- 1,191 |
- 59 |
Zillow last checked:
Listing updated:
Listed by:
Realty Connect USA LI 631-881-5160,
Jessica Santomauro 516-659-8981,
Jamie M. Weinberg 631-605-9552,
Realty Connect USA L I Inc
Source: OneKey® MLS as distributed by MLS GRID,MLS#: 1013822
Facts & features
Interior
Bedrooms & bathrooms
- Bedrooms: 4
- Bathrooms: 2
- Full bathrooms: 2
Primary bedroom
- Level: First
Bedroom 1
- Level: First
Bedroom 2
- Level: First
Bedroom 3
- Level: First
Bathroom 1
- Description: FULL
- Level: First
Bathroom 2
- Description: FULL
- Level: Lower
Kitchen
- Level: First
Living room
- Level: First
Heating
- Natural Gas, Other
Cooling
- None
Appliances
- Included: Cooktop, Dishwasher, Oven, Refrigerator, Stainless Steel Appliance(s)
Features
- First Floor Bedroom, First Floor Full Bath, Open Floorplan, Other
- Basement: None
- Attic: See Remarks
- Has fireplace: No
Interior area
- Total structure area: 1,252
- Total interior livable area: 1,252 sqft
Property
Parking
- Parking features: Driveway
- Has uncovered spaces: Yes
Lot
- Size: 9,148 Square Feet
Details
- Parcel number: 0200392000600022000
- Special conditions: None
Construction
Type & style
- Home type: SingleFamily
- Property subtype: Single Family Residence, Residential
Materials
- Frame
Condition
- Year built: 1963
Utilities & green energy
- Sewer: Cesspool
- Water: Public
- Utilities for property: Cable Available, Electricity Available, Electricity Connected, See Remarks
Community & HOA
HOA
- Has HOA: No
Location
- Region: Centereach
Financial & listing details
- Price per square foot: $526/sqft
- Tax assessed value: $2,560
- Annual tax amount: $12,327
- Date on market: 6/16/2026
- Cumulative days on market: 38 days
- Listing agreement: Exclusive Right To Sell
- Electric utility on property: Yes
Estimated market value
Not available
Estimated sales range
Not available
Not available
Price history
| Date | Event | Price |
|---|---|---|
| 6/16/2026 | Listed for sale | $659,000+40.2%$526/sqft |
Source:  OneKey® MLS as distributed by MLS GRID #1013822 Report a problem OneKey® MLS as distributed by MLS GRID #1013822 Report a problem | ||
| 4/9/2026 | Sold | $470,000+21.4%$375/sqft |
Source: OneKey® MLS as distributed by MLS GRID #951095 Report a problem | ||
| 8/3/2024 | Listing removed | -- |
Source: Zillow Rentals Report a problem | ||
| 7/27/2024 | Listed for rent | $2,000$2/sqft |
Source: Zillow Rentals Report a problem | ||
| 3/15/2023 | Sold | $387,188+35.4%$309/sqft |
Source: Public Record Report a problem | ||
| 7/12/2017 | Listing removed | $286,014+7%$228/sqft |
Source: Auction.com Report a problem | ||
| 6/13/2017 | Listed for sale | $267,209-0.8%$213/sqft |
Source: Auction.com Report a problem | ||
| 3/16/2017 | Listing removed | $269,467+19.8%$215/sqft |
Source: Auction.com Report a problem | ||
| 2/10/2017 | Listed for sale | -- |
Source: Auction.com Report a problem | ||
| 7/12/2002 | Sold | $225,000$180/sqft |
Source: Public Record Report a problem | ||
Public tax history
| Year | Property taxes | Tax assessment |
|---|---|---|
| 2025 | -- | $2,560 |
| 2024 | -- | $2,560 |
| 2023 | -- | $2,560 |
| 2022 | -- | $2,560 |
| 2021 | -- | $2,560 |
| 2020 | -- | $2,560 |
| 2019 | -- | $2,560 |
| 2018 | -- | $2,560 |
| 2017 | $9,306 | $2,560 |
| 2016 | -- | $2,560 |
| 2015 | -- | $2,560 |
| 2014 | -- | $2,560 |
| 2013 | -- | $2,560 |
| 2012 | -- | $2,560 |
| 2011 | -- | $2,560 |
| 2010 | -- | $2,560 |
| 2009 | -- | $2,560 |
| 2008 | -- | $2,560 |
| 2007 | $6,787 +32.8% | $2,560 |
| 2005 | $5,112 +1.3% | $2,560 |
| 2004 | $5,044 +41.3% | $2,560 |
| 2003 | $3,570 +7.8% | $2,560 |
| 2002 | $3,311 +9.2% | $2,560 |
| 2001 | $3,031 +10.7% | $2,560 |
| 2000 | $2,739 | $2,560 |
Find assessor info on the county website
Monthly payment
Climate risks
Neighborhood: 11720
Nearby schools
GreatSchools rating
- 3/10North Coleman Road SchoolGrades: PK-5Distance: 0.4 mi
- 5/10Selden Middle SchoolGrades: 6-9Distance: 0.3 mi
- 8/10Newfield High SchoolGrades: 9-12Distance: 0.7 mi
Schools provided by the listing agent
- Elementary: North Coleman Road School
- Middle: Selden Middle School
- High: Newfield High School
Source: OneKey® MLS as distributed by MLS GRID. This data may not be complete. We recommend contacting the local school district to confirm school assignments for this home.
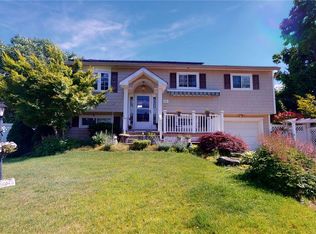
- $682,5004 bd2 ba1.7k sqft16 Lark Dr, Centereach, NY 11720Off Market
- $612,300-- bd-- ba-- sqft20 Lark Dr, Centereach, NY 11720Off Market
- $595,4002 bd-- ba950 sqft17 Impala Dr, Centereach, NY 11720Off Market
- $610,200-- bd-- ba-- sqft19 Impala Dr, Centereach, NY 11720Off Market
- $623,5004 bd2 ba1.9k sqft15 Impala Dr, Centereach, NY 11720Off Market
- $605,1003 bd2 ba1.6k sqft14 Lark Dr, Centereach, NY 11720Off Market
- $621,4004 bd2 ba1.4k sqft17 Lark Dr, Centereach, NY 11720Off Market
- $614,000-- bd-- ba-- sqft15 Lark Dr, Centereach, NY 11720Off Market
A local agent can set up tours, give advice and negotiate with sellers.
Similar homes
- $579,9993 bd2 ba1.5k sqft47 Barbara Drive, Centereach, NY 11720For Sale
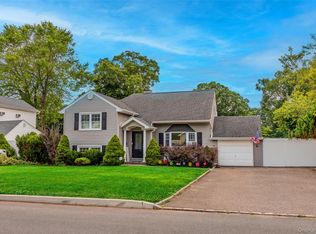
 MLS ID #1020047, Katelyn A. Montrony, Listing by: EXP Realty. OneKey® MLS as distributed by MLS GRID
 - $709,0003 bd4 ba1.4k sqft20 Lehigh Avenue, Centereach, NY 11720For Sale
 MLS ID #995479, Oneyda E. Gallardo CBR, Listing by: Empire Home Realty of L I Inc. OneKey® MLS as distributed by MLS GRID
 - $689,9994 bd2 ba1.2k sqft3 Herd Lane, East Setauket, NY 11733For Sale
 MLS ID #1022868, Deniz Ozgur, Listing by: OverSouth LLC. OneKey® MLS as distributed by MLS GRID
 - $669,0004 bd2 ba1.8k sqft5 Fairway Drive, Port Jefferson Station, NY 11776For Sale
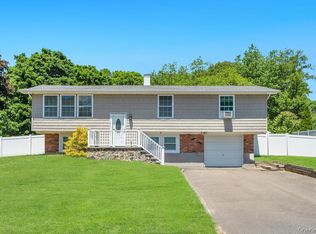 MLS ID #1008974, Rasna Chadha, Listing by: Island Advantage Realty LLC. OneKey® MLS as distributed by MLS GRID
 - $599,8883 bd3 ba1.3k sqft78 Miller Avenue, Port Jefferson Station, NY 11776For SaleMLS ID #959798, Sarah Fox, Listing by: Signature Premier Properties. OneKey® MLS as distributed by MLS GRID
- $649,0003 bd3 ba1.1k sqft28 Roslyn Avenue, Selden, NY 11784For SaleMLS ID #1022211, Gloria Calderon, Listing by: Professional RE of New York. OneKey® MLS as distributed by MLS GRID
- $489,9884 bd1 ba1.1k sqft48 Marshall Drive, Selden, NY 11784For SaleMLS ID #1022095, Geris Hernandez, Listing by: Signature Premier Properties. OneKey® MLS as distributed by MLS GRID
- $699,9993 bd2 ba1.2k sqft3 Bayberry Drive, Saint James, NY 11780For SaleMLS ID #1006934, Frank S. Morreale, Listing by: Coldwell Banker American Homes. OneKey® MLS as distributed by MLS GRID
- $699,0003 bd3 ba1.6k sqft2 Community Road, Coram, NY 11727For SaleMLS ID #1017305, Vanessa Y. Rosario PSA, Listing by: Exit Realty Achieve. OneKey® MLS as distributed by MLS GRID
- $649,0003 bd2 ba1.4k sqft29 Beech Avenue, Farmingville, NY 11738For SaleMLS ID #1021970, Anthony Vaccaro, Listing by: Lux Homes of LI LLC. OneKey® MLS as distributed by MLS GRID
- $649,5003 bd2 ba1.1k sqft57 Middle Island Avenue, Medford, NY 11763For SaleMLS ID #1002304, Robert J. Bianco, Listing by: Island Advantage Realty LLC. OneKey® MLS as distributed by MLS GRID
- $699,9994 bd2 ba1.6k sqft325 Harrison Avenue, Miller Place, NY 11764For SaleMLS ID #1027208, Michelle Keegan, Listing by: Douglas Elliman Real Estate. OneKey® MLS as distributed by MLS GRID
- $709,0003 bd2 ba1.5k sqft2 Gould Drive, Lake Grove, NY 11755For SaleMLS ID #1017649, Christine Farina CBR SRS, Listing by: Signature Premier Properties. OneKey® MLS as distributed by MLS GRID
- $769,9994 bd3 ba1.8k sqft5 Bernice Court, Coram, NY 11727For SaleMLS ID #1023030, Silvia Jungen, Listing by: Signature Premier Properties. OneKey® MLS as distributed by MLS GRID
- $599,9994 bd3 ba1.8k sqft26 Allegheny Drive E, Farmingville, NY 11738For SaleMLS ID #978088, Kimberley A. Furia, Listing by: I P E Realty L L C. OneKey® MLS as distributed by MLS GRID
- $649,9993 bd3 ba1.3k sqft9 Pinedale Avenue, Farmingville, NY 11738For SaleMLS ID #1009878, Rachana Joshi, Listing by: New Vision Group Realty Inc. OneKey® MLS as distributed by MLS GRID
- $599,0004 bd2 ba1.6k sqft26 Woodland Street, Ronkonkoma, NY 11779For SaleMLS ID #1023466, Lisa A. Ashley-Fried, Listing by: Century 21 Realty Specialists. OneKey® MLS as distributed by MLS GRID
- $630,0003 bd2 ba1.1k sqft104 Cedarhurst Avenue, Medford, NY 11763For SaleMLS ID #987054, Anthony Gutierrez, Listing by: Signature Premier Properties. OneKey® MLS as distributed by MLS GRID
- $585,0003 bd2 ba1.6k sqft23 Champlain Street, Port Jefferson Station, NY 11776For SaleMLS ID #1021103, Matthew Corriston, Listing by: Specialty Home Realty LLC. OneKey® MLS as distributed by MLS GRID
- $679,9994 bd3 ba1.6k sqft338 Easton Street, Ronkonkoma, NY 11779For SaleMLS ID #1006994, Nicole Chimento, Listing by: Coldwell Banker American Homes. OneKey® MLS as distributed by MLS GRID
