Welcome to 18 Las Piedras, perfectly situated at the end of a quiet cul-de-sac in one of Rancho Santa Margarita's most sought-after neighborhoods. Just a short stroll to Rancho Santa Margarita Lake, community pools, parks, soccer fields, and scenic walking trails, this exceptional location offers the ideal combination of privacy, convenience, and outdoor living.
Step inside to a beautifully remodeled kitchen featuring granite countertops, expanded custom cabinetry, recessed lighting, and an elegant coffered ceiling. Brand new carpet on stairs and upstairs and laminate flooring throughout the first floor creates a fresh, modern feel, while the upgraded downstairs powder room adds both style and convenience. One secondary bedroom includes a built-in desk, making it an ideal home office, study, or creative workspace.
The spacious primary suite enjoys breathtaking Saddleback Mountain views, providing a peaceful retreat at the end of each day. Outside, the private backyard offers the perfect setting for entertaining, dining al fresco, or simply relaxing in your own tranquil outdoor space. An attached two-car garage adds everyday convenience.
As a resident of Rancho Santa Margarita, you'll enjoy an incredible lifestyle with access to four Olympic-sized pools, the lake and beach club, pickleball and tennis courts, miles of hiking and biking trails, beautifully maintained parks, playgrounds, and a full calendar of community events throughout the year.
Offering an unbeatable location, thoughtful upgrades, and resort-style amenities, this is more than just a home—it's the Rancho Santa Margarita lifestyle waiting for you.
Under contract
Listed by: Keller Williams OC Luxury Realty • David Bauman • Contact: 949-285-7132
$1,040,000
18 Las Piedras, Rancho Santa Margarita, CA 92688
3beds
1,428sqft
Single Family Residence
Built in 1987
4,400 Square Feet Lot
$1,032,000 Zestimate®
$728/sqft
$91/mo HOA
What's special
- 13 days |
- 476 |
- 17 |
Zillow last checked:
Listing updated:
Listed by:
David Bauman DRE #01015741 949-285-7132,
Keller Williams OC Luxury Realty,
Nicole Kotnik DRE #01516701,
Bullock Russell RE Services
Source: CRMLS,MLS#: OC26169573 Originating MLS: California Regional MLS
Originating MLS: California Regional MLSFacts & features
Interior
Bedrooms & bathrooms
- Bedrooms: 3
- Bathrooms: 3
- Full bathrooms: 2
- 1/2 bathrooms: 1
- Main level bathrooms: 1
Rooms
- Room types: Bedroom, Family Room, Laundry, Living Room
Bedroom
- Features: All Bedrooms Up
Bathroom
- Features: Bathroom Exhaust Fan, Granite Counters, Remodeled, Tub Shower, Walk-In Shower
Kitchen
- Features: Granite Counters, Remodeled, Updated Kitchen
Heating
- Central
Cooling
- Central Air
Appliances
- Included: Dishwasher, Disposal, Gas Oven, Microwave, Refrigerator, Water Heater, Dryer, Washer
- Laundry: In Garage
Features
- Block Walls, Granite Counters, All Bedrooms Up
- Flooring: Carpet, Vinyl
- Windows: Double Pane Windows
- Has fireplace: Yes
- Fireplace features: Living Room
- Common walls with other units/homes: No Common Walls
Interior area
- Total interior livable area: 1,428 sqft
Property
Parking
- Total spaces: 2
- Parking features: Concrete, Door-Single, Driveway, Garage Faces Front, Garage
- Attached garage spaces: 2
Features
- Levels: Two
- Stories: 2
- Entry location: 1
- Patio & porch: Patio, Porch
- Pool features: Community, Association
- Has spa: Yes
- Spa features: Association, Community
- Fencing: Block
- Has view: Yes
- View description: Mountain(s)
Lot
- Size: 4,400 Square Feet
- Features: Back Yard, Cul-De-Sac, Rectangular Lot
Details
- Parcel number: 83348213
- Special conditions: Standard
Construction
Type & style
- Home type: SingleFamily
- Architectural style: Spanish
- Property subtype: Single Family Residence
Materials
- Roof: Concrete
Condition
- New construction: No
- Year built: 1987
Utilities & green energy
- Electric: 220 Volts in Garage
- Sewer: Public Sewer
- Water: Public
- Utilities for property: Cable Available, Natural Gas Connected, Sewer Connected, Water Connected
Community & HOA
Community
- Features: Biking, Curbs, Fishing, Hiking, Lake, Street Lights, Suburban, Sidewalks, Water Sports, Pool
- Security: Carbon Monoxide Detector(s), Smoke Detector(s)
- Subdivision: El Caserio (R1) (Ec)
HOA
- Has HOA: Yes
- Amenities included: Clubhouse, Sport Court, Outdoor Cooking Area, Picnic Area, Playground, Pool, Tennis Court(s)
- HOA fee: $91 monthly
- HOA name: SAMLARK
- HOA phone: 949-709-0010
Location
- Region: Rancho Santa Margarita
Financial & listing details
- Price per square foot: $728/sqft
- Tax assessed value: $285,723
- Date on market: 8/7/2026
- Cumulative days on market: 14 days
- Listing terms: Cash,Cash to New Loan,Conventional,1031 Exchange,Fannie Mae
- Inclusions: Refrigerator, Washer & Dryer, Cabana, Garage Storage Racks
- Road surface type: Paved
Estimated market value
$1,032,000
$980,000 - $1.08M
$4,345/mo
Price history
| Date | Event | Price |
|---|---|---|
| 8/20/2026 | Contingent | $1,040,000$728/sqft |
Source:  CRMLS #OC26169573 Report a problem CRMLS #OC26169573 Report a problem | ||
| 8/7/2026 | Listed for sale | $1,040,000+504.7%$728/sqft |
Source: CRMLS #OC26169573 Report a problem | ||
| 5/2/1997 | Sold | $172,000$120/sqft |
Source: Public Record Report a problem | ||
Public tax history
| Year | Property taxes | Tax assessment |
|---|---|---|
| 2026 | -- | $285,723 +2% |
| 2025 | $2,844 +1.9% | $280,121 +2% |
| 2024 | $2,792 +2.4% | $274,629 +2% |
| 2023 | $2,727 +1.8% | $269,245 +2% |
| 2022 | $2,678 +43.4% | $263,966 +2% |
| 2021 | $1,868 -28.2% | $258,791 +1% |
| 2020 | $2,603 | $256,138 +2% |
| 2019 | $2,603 -4.8% | $251,116 +2% |
| 2018 | $2,734 +2% | $246,193 +2% |
| 2017 | $2,682 | $241,366 +2% |
| 2016 | $2,682 -14.6% | $236,634 +1.5% |
| 2015 | $3,142 -2.6% | $233,080 +2% |
| 2014 | $3,227 | $228,515 +0.5% |
| 2013 | -- | $227,483 +2% |
| 2012 | -- | $223,023 +2% |
| 2011 | -- | $218,650 +0.8% |
| 2010 | -- | $217,016 -0.2% |
| 2009 | -- | $217,533 +2% |
| 2008 | -- | $213,268 +2% |
| 2007 | -- | $209,087 +2% |
| 2006 | -- | $204,988 +2% |
| 2005 | -- | $200,969 +2% |
| 2004 | -- | $197,029 +1.9% |
| 2003 | -- | $193,418 +2% |
| 2002 | -- | $189,626 +2% |
| 2001 | $3,579 +0.4% | $185,908 +2% |
| 2000 | $3,563 | $182,263 |
Find assessor info on the county website
Monthly payment
Est. payment
Payment breakdown
Explore the cost of this home by adjusting the details. Changes won't be saved.Climate risks
Neighborhood: 92688
Nearby schools
GreatSchools rating
- 7/10Cielo Vista Elementary SchoolGrades: K-6Distance: 0.3 mi
- 7/10Rancho Santa Margarita Intermediate SchoolGrades: 7-8Distance: 0.3 mi
- 10/10Trabuco Hills High SchoolGrades: 9-12Distance: 3.6 mi
Schools provided by the listing agent
- Elementary: Cielo Vist
- Middle: Rancho Santa Margarita
- High: Trabuco Hills
Source: CRMLS. This data may not be complete. We recommend contacting the local school district to confirm school assignments for this home.
- $1,238,0004 bd3 ba1.8k sqft16 Las Piedras, Rancho Santa Margarita, CA 92688Sold

- $931,6003 bd2 ba1k sqft20 Las Piedras, Rancho Santa Margarita, CA 92688Off Market
- $967,7003 bd2 ba1k sqft14 Las Piedras, Rancho Santa Margarita, CA 92688Off Market
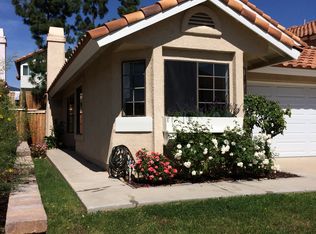
- $1,148,0003 bd3 ba1.5k sqft17 Los Picos, Rancho Santa Margarita, CA 92688Off Market

- $1,150,0003 bd3 ba1.5k sqft12 Las Piedras, Rancho Santa Margarita, CA 92688Sold
- $1,149,5003 bd3 ba1.5k sqft12 Las Piedras, Rsm, CA 92688Off Market
- $922,7003 bd2 ba1k sqft15 Los Picos, Rancho Santa Margarita, CA 92688Off Market
- $1,083,3003 bd2 ba1.4k sqft10 Las Piedras, Rancho Santa Margarita, CA 92688Off Market
A local agent can set up tours, give advice and negotiate with sellers.
Similar homes
- $1,088,0003 bd3 ba1.4k sqft6 Via Menta, Rancho Santa Margarita, CA 92688For Sale
 MLS ID #OC26166874, Ava Huang, Keller Williams Realty Irvine. CRMLS
 - $1,039,0003 bd3 ba1.5k sqft21 Calle Verano, Rancho Santa Margarita, CA 92688For Sale
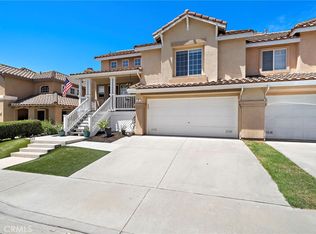 MLS ID #OC26170492, Matthew Hustad, Engel & Voelkers Newport Beach. CRMLS
 - $1,099,0003 bd3 ba1.5k sqft21 Calle Del Mar, Rancho Santa Margarita, CA 92688For Sale
 MLS ID #OC26139370, Derek Kadan, Prime Property Associates. CRMLS
 - $999,0003 bd3 ba1.7k sqft149 Encantado Cyn, Rancho Santa Margarita, CA 92688For Sale
 MLS ID #OC26179178, Damian DeBlis, The DeBlis Group, Inc. CRMLS
 - $899,0003 bd2 ba1.3k sqft169 Montana Del Lago Dr, Rancho Santa Margarita, CA 92688For SaleMLS ID #OC26123254, Sara Martin, Regency Real Estate Brokers. CRMLS
- $999,0003 bd3 ba1.7k sqft33 Fuente, Rancho Santa Margarita, CA 92688For SaleMLS ID #SW26159462, Anthony Campos, Arrive Real Estate. CRMLS
- $885,0003 bd3 ba1.1k sqft51 Calle De Los Ninos, Rancho Santa Margarita, CA 92688For SaleMLS ID #OC26142251, Christine Stonger, Redfin. CRMLS
- $1,250,0004 bd3 ba2k sqft22 Lazurite, Rancho Santa Margarita, CA 92688For SaleMLS ID #NP26153475, Nick Anderson, Shorecrest Real Estate, Inc. CRMLS
- $890,0002 bd3 ba1.2k sqft54 Paseo Viento, Rancho Santa Margarita, CA 92688For SaleMLS ID #OC26148993, Marcelo Loyola, RE/MAX Connections. CRMLS
- $860,0003 bd3 ba1.4k sqft41 Via Lampara, Rancho Santa Margarita, CA 92688For SaleMLS ID #OC26111124, Cora Berkery, Coldwell Banker Realty. CRMLS
- $884,9003 bd3 ba1.4k sqft2 Paseo Del Sol, Rancho Santa Margarita, CA 92688For SaleMLS ID #OC26053475, Brandon Brown, BayBrook Realty. CRMLS
- $1,060,0003 bd3 ba1.4k sqft21522 Kenmare Dr, Lake Forest, CA 92630For SaleMLS ID #TR26138581, Xiao Liao, Pinnacle Real Estate Group. CRMLS
- $1,029,0002 bd3 ba1.6k sqft21522 Andorra, Mission Viejo, CA 92692For SaleMLS ID #OC26123085, Janie Farris, Regency Real Estate Brokers. CRMLS
- $1,225,0004 bd3 ba1.8k sqft28782 Vista Saddleback, Trabuco Canyon, CA 92679For SaleMLS ID #OC26178813, Ginger Aliotta, HomeSmart, Evergreen Realty. CRMLS
- $585,0002 bd2 ba1k sqft15 Via Hermosa, Rancho Santa Margarita, CA 92688For SaleMLS ID #OC26145409, Missy Sandefur, Jason Mitchell Real Estate California, Inc.. CRMLS
- $999,9003 bd2 ba1.4k sqft28282 Zarza, Mission Viejo, CA 92692For SaleMLS ID #PW26168167, George Barr, HomeSmart, Evergreen Realty. CRMLS
- $1,060,0002 bd3 ba1.8k sqft28302 Alava, Mission Viejo, CA 92692For SaleMLS ID #OC26046370, Debbie Santoro-Stieber, Bullock Russell RE Services. CRMLS
- $1,175,0003 bd3 ba1.6k sqft26002 McKenna Ct, Lake Forest, CA 92630For SaleMLS ID #OC26147955, Janna Mooney, Coldwell Banker Realty. CRMLS
- $985,0003 bd3 ba1.5k sqft21954 Barbados, Mission Viejo, CA 92692For SaleMLS ID #OC26164898, Christina Ford, Ford Realty Group. CRMLS
- $950,0003 bd2 ba1.4k sqft28122 Via Congora, Mission Viejo, CA 92692For SaleMLS ID #PW26125360, Lars Nordstrom, First Team Real Estate. CRMLS
Local buyer's agents are ready to help
