Waushacum Village opportunity under $200K! Cozy cottage offers spacious kitchen and living room and convenient utility room. Full bath and propane heat. Charming loft style bedroom up. HOA fee is $175 and includes septic and road plowing within village. Located at West Boylston town line for ease of access to highways and Worcester.. This property is eligible under Freddie Mac First Look Initiative through 12/5/2025 (30 days from List Date). Only owner occupant, non-profit and Neighborhood Stabilization Program (NSP) offers will be reviewed and considered during First Look period. Seller will not allow more for than 10 Days for Inspections. Sold in strictly as-is condition. All offers must have Proof of Funds or Pre-Approval dated within last 30 days and a min deposit of $1000.
Sold for $149,900
$149,900
18 Laurel Ave, Sterling, MA 01564
1beds
634sqft
Single Family Residence
Built in 1947
2,304 Square Feet Lot
$240,700 Zestimate®
$236/sqft
$1,817 Estimated rent
Home value
$240,700
$212,000 - $270,000
$1,817/mo
Zestimate® history
Owner options
List your home for rent
$1,817/mo
Rent Zestimate®
Find your next renter with Zillow Rental Manager. Plus, with online applications, you can quickly screen prospective tenants – for free.
$1,817/mo
Rent Zestimate®
Refinance and save
$1,183/mo
Est. payment
Refinancing to a lower rate could help reduce your monthly payments and save thousands over the life of the loan.
$1,183/mo
Est. payment
Explore your selling options
Work with a Zillow partner agent
Leverage their expertise and Zillow's premium Showcase listings to get your home seen by more buyers.
Get startedList with your own agent
Get your home in front of millions of buyers by listing it on Zillow.
Learn how to do itSell it yourself
Take full control of how buyers see your home on Zillow by listing For Sale by Owner (FSBO).
List your homeWhat's special
Zillow last checked:
Listing updated:
Listed by:
Jason Fanning 508-450-4718,
RE/MAX Vision 508-595-9900
Bought with:
Kelle O'Keefe
Keller Williams Realty North Central
Source: MLS PIN,MLS#: 73452291
Facts & features
Interior
Bedrooms & bathrooms
- Bedrooms: 1
- Bathrooms: 1
- Full bathrooms: 1
Primary bedroom
- Features: Closet, Flooring - Laminate
- Level: Second
- Area: 315
- Dimensions: 15 x 21
Primary bathroom
- Features: No
Bathroom 1
- Features: Bathroom - With Tub & Shower
- Level: First
- Area: 64
- Dimensions: 8 x 8
Kitchen
- Features: Flooring - Stone/Ceramic Tile, Exterior Access
- Level: First
- Area: 192
- Dimensions: 12 x 16
Living room
- Features: Flooring - Wood, Exterior Access
- Level: First
- Area: 132
- Dimensions: 11 x 12
Heating
- Forced Air, Propane, Leased Propane Tank
Cooling
- None
Appliances
- Included: Water Heater, Range, Dishwasher, Refrigerator, Washer, Dryer
- Laundry: First Floor, Gas Dryer Hookup, Washer Hookup
Features
- Flooring: Wood, Tile, Vinyl, Laminate
- Doors: Insulated Doors
- Windows: Insulated Windows
- Has basement: No
- Has fireplace: No
Interior area
- Total structure area: 634
- Total interior livable area: 634 sqft
- Finished area above ground: 634
- Finished area below ground: 0
Property
Parking
- Total spaces: 1
- Parking features: Off Street, Stone/Gravel
- Uncovered spaces: 1
Accessibility
- Accessibility features: No
Features
- Patio & porch: Porch - Enclosed
- Exterior features: Porch - Enclosed, Storage, Garden
- Waterfront features: Lake/Pond, 0 to 1/10 Mile To Beach
Lot
- Size: 2,304 Square Feet
- Features: Level
Details
- Foundation area: 0
- Parcel number: M:00175 L:00039,4667343
- Zoning: Other
- Special conditions: Real Estate Owned
Construction
Type & style
- Home type: SingleFamily
- Architectural style: Cottage
- Property subtype: Single Family Residence
Materials
- Frame
- Foundation: Other
- Roof: Shingle
Condition
- Year built: 1947
Utilities & green energy
- Electric: Circuit Breakers
- Sewer: Private Sewer, Other
- Water: Public
- Utilities for property: for Gas Range, for Gas Dryer, Washer Hookup
Community & HOA
Community
- Features: Walk/Jog Trails, Stable(s), Bike Path, Conservation Area, Highway Access, House of Worship, Public School
- Subdivision: Waushacum Village
HOA
- Has HOA: Yes
- HOA fee: $175 monthly
Location
- Region: Sterling
Financial & listing details
- Price per square foot: $236/sqft
- Tax assessed value: $75,400
- Annual tax amount: $971
- Date on market: 12/5/2025
- Road surface type: Paved
Price history
| Date | Event | Price |
|---|---|---|
| 2/3/2026 | Sold | $149,900-9.6%$236/sqft |
Source: MLS PIN #73452291 Report a problem | ||
| 10/29/2025 | Sold | $165,880-1.8%$262/sqft |
Source: Public Record Report a problem | ||
| 8/19/2025 | Listed for sale | $169,000+19.1%$267/sqft |
Source: MLS PIN #73419432 Report a problem | ||
| 7/23/2025 | Listing removed | $141,900$224/sqft |
Source: MLS PIN #73376988 Report a problem | ||
| 6/4/2025 | Price change | $141,900-8.4%$224/sqft |
Source: MLS PIN #73376988 Report a problem | ||
| 5/18/2025 | Listed for sale | $154,900+77.6%$244/sqft |
Source: MLS PIN #73376988 Report a problem | ||
| 7/26/2019 | Sold | $87,200+9.1%$138/sqft |
Source: Public Record Report a problem | ||
| 6/14/2019 | Pending sale | $79,900$126/sqft |
Source: Keller Williams Realty North Central #72516061 Report a problem | ||
| 6/10/2019 | Listed for sale | $79,900+33.2%$126/sqft |
Source: Keller Williams Realty North Central #72516061 Report a problem | ||
| 4/30/2014 | Sold | $60,000+233.3%$95/sqft |
Source: Public Record Report a problem | ||
| 12/30/2009 | Sold | $18,000-40%$28/sqft |
Source: Public Record Report a problem | ||
| 10/20/2009 | Price change | $29,999-25%$47/sqft |
Source: Beyond Real Estate #70973094 Report a problem | ||
| 9/27/2009 | Listed for sale | $40,000$63/sqft |
Source: Beyond Real Estate #70973094 Report a problem | ||
Public tax history
| Year | Property taxes | Tax assessment |
|---|---|---|
| 2025 | $971 -2.6% | $75,400 +0.7% |
| 2024 | $997 +1.2% | $74,900 +8.7% |
| 2023 | $985 -10.7% | $68,900 -4.7% |
| 2022 | $1,103 -9.7% | $72,300 -2.2% |
| 2021 | $1,221 +11.6% | $73,900 +13.5% |
| 2020 | $1,094 +4.7% | $65,100 +7.6% |
| 2019 | $1,045 +8.5% | $60,500 +10.2% |
| 2018 | $963 -1.4% | $54,900 +1.3% |
| 2017 | $977 -5.1% | $54,200 -3.6% |
| 2016 | $1,030 +21.6% | $56,200 +14.7% |
| 2015 | $847 +10.1% | $49,000 +7.9% |
| 2014 | $769 +16.3% | $45,400 +12.4% |
| 2013 | $661 -11.6% | $40,400 -15.5% |
| 2012 | $748 +0.9% | $47,800 -3.8% |
| 2011 | $741 -1.2% | $49,700 -5.3% |
| 2010 | $750 +2.9% | $52,500 -4.5% |
| 2009 | $729 +29.7% | $55,000 +23.6% |
| 2008 | $562 +11.7% | $44,500 +1.8% |
| 2007 | $503 | $43,700 |
Find assessor info on the county website
Neighborhood: 01564
Nearby homes
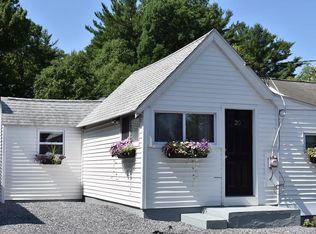
- $174,2001 bd1 ba551 sqft20 Laurel Ave, Sterling, MA 01564Off Market
- $158,4001 bd1 ba662 sqft45 Trinity Ave, Sterling, MA 01564Off Market
- $427,5002 bd3 ba1.4k sqft16 Laurel Ave, Sterling, MA 01564Off Market

- $221,2002 bd1 ba671 sqft22 Laurel Ave, Sterling, MA 01564Off Market
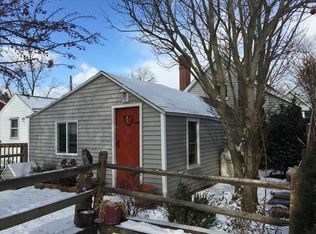
- $95,0001 bd1 ba695 sqft43 Trinity Ave, Sterling, MA 01564Sold
- $244,1001 bd1 ba562 sqft24 Laurel Ave, Sterling, MA 01564Off Market
- $254,0001 bd1 ba1k sqft15 Laurel Ave, Sterling, MA 01564Off Market
- $305,7001 bd1 ba821 sqft21 Laurel Ave, Sterling, MA 01564Off Market
Nearby schools
GreatSchools rating
- 6/10Houghton Elementary SchoolGrades: K-4Distance: 1 mi
- 7/10Chocksett Middle SchoolGrades: 5-8Distance: 1 mi
- 7/10Wachusett Regional High SchoolGrades: 9-12Distance: 6.9 mi
Schools provided by the listing agent
- Elementary: Houghton
- Middle: Chocksett
- High: Wachusett
Source: MLS PIN. This data may not be complete. We recommend contacting the local school district to confirm school assignments for this home.
Get a cash offer in 3 minutes
Find out how much your home could sell for in as little as 3 minutes with a no-obligation cash offer.
Estimated market value
$240,700
Get a cash offer in 3 minutes
Find out how much your home could sell for in as little as 3 minutes with a no-obligation cash offer.
Estimated market value
$240,700
- Massachusetts
- Worcester County
- Sterling
- 01564
- 18 Laurel Ave
