Welcome to this beautifully updated 3-bedroom, 1-bath ranch situated on a quiet cul-de-sac. This move-in-ready home features a new kitchen, a freshly renovated bathroom, and fresh paint throughout. Hardwood floors highlight the bedrooms and living room, while a spacious family room adds extra space for everyday living and entertaining. The partially finished basement offers flexible space for a recreation room, home office, or workout area, along with a separate work area and laundry hookups. Outside, enjoy a fully fenced backyard complete with a large freshly painted deck, perfect for entertaining, relaxing, and outdoor dining. The backyard also features a large storage shed, providing ample space for tools, lawn equipment, and seasonal storage. The paved driveway offers parking for 2 to 3 vehicles. Additional updates include low-maintenance vinyl siding and a roof that is only 2 years old. Combining modern updates, functional living space, and a desirable cul-de-sac location, this well-maintained home is ready for its next owner.
Pending
$448,000
18 Laurel Ln, Lincoln, RI 02865
3beds
1,770sqft
Single Family Residence
Built in 1964
0.31 Acres Lot
$440,800 Zestimate®
$253/sqft
$-- HOA
What's special
Fully fenced backyardNew kitchenFresh paint throughoutFreshly renovated bathroomLow-maintenance vinyl siding
- 9 days
- 1,251
- 77
Likely to sell faster than
Zillow last checked:
Listing updated:
Listed by:
Michele Cerreta 401-623-0396,
Coldwell Banker Realty
Source: StateWide MLS RI,MLS#: 1424233
Facts & features
Interior
Bedrooms & bathrooms
- Bedrooms: 3
- Bathrooms: 1
- Full bathrooms: 1
Bedroom 1
- Features: Ceiling Height 7 to 9 ft
- Level: First
Bedroom 2
- Features: Ceiling Height 7 to 9 ft
- Level: First
Bedroom 3
- Features: Ceiling Height 7 to 9 ft
- Level: First
Bathroom
- Features: Ceiling Height 7 to 9 ft
- Level: First
Family room
- Features: Ceiling Height 7 to 9 ft
- Level: First
Kitchen
- Features: Ceiling Height 7 to 9 ft
- Level: First
Other
- Features: Ceiling Height 7 to 9 ft
- Level: Lower
Living room
- Features: Ceiling Height 7 to 9 ft
- Level: First
Storage
- Level: Lower
Utility room
- Features: Ceiling Height 7 to 9 ft
- Level: Lower
Heating
- Natural Gas, Baseboard, Forced Water
Cooling
- None
Appliances
- Included: Dishwasher, Microwave, Refrigerator, Gas Water Heater
Features
- Plumbing (Mixed)
- Flooring: Ceramic Tile, Hardwood, Vinyl
- Basement: Full,Interior and Exterior,Partially Finished,Common,Laundry,Utility,Work Shop
- Number of fireplaces: 1
- Fireplace features: Brick
Interior area
- Total structure area: 1,270
- Total interior livable area: 1,770 sqft
- Finished area above ground: 1,270
- Finished area below ground: 500
Property
Parking
- Total spaces: 3
- Parking features: No Garage
Lot
- Size: 0.31 Acres
- Features: Cul-De-Sac
Details
- Additional structures: Outbuilding
- Parcel number: LINCM29L2330U
- Zoning: RL9
Construction
Type & style
- Home type: SingleFamily
- Architectural style: Ranch
- Property subtype: Single Family Residence
Materials
- Vinyl Siding
- Foundation: Concrete Perimeter
Condition
- New construction: No
- Year built: 1964
Utilities & green energy
- Electric: 100 Amp Service, Circuit Breakers
- Utilities for property: Sewer Connected, Water Connected
Community & HOA
Community
- Features: Highway Access, Public School, Recreational Facilities, Restaurants, Schools, Near Shopping, Near Swimming, Tennis
- Subdivision: Quinville
HOA
- Has HOA: No
Location
- Region: Lincoln
Financial & listing details
- Price per square foot: $253/sqft
- Tax assessed value: $382,300
- Annual tax amount: $5,345
- Date on market: 9/28/2026
Estimated market value
$440,800
$419,000 - $463,000
$2,603/mo
Price history
| Date | Event | Price |
|---|---|---|
| 10/6/2026 | Pending sale | $448,000$253/sqft |
Source:  StateWide MLS RI #1424233 Report a problem StateWide MLS RI #1424233 Report a problem | ||
| 9/28/2026 | Listed for sale | $448,000$253/sqft |
Source: StateWide MLS RI #1424233 Report a problem | ||
Public tax history
| Year | Property taxes | Tax assessment |
|---|---|---|
| 2025 | $5,169 -0.4% | $382,300 +27.8% |
| 2024 | $5,189 +5.2% | $299,100 |
| 2023 | $4,932 +0.2% | $299,100 |
| 2022 | $4,920 +3.8% | $299,100 +28% |
| 2021 | $4,742 +108.1% | $233,700 |
| 2020 | $2,279 +3.1% | $233,700 +21.2% |
| 2018 | $2,210 -47.7% | $192,800 |
| 2017 | $4,222 +1.4% | $192,800 |
| 2016 | $4,164 +8.4% | $192,800 +18.1% |
| 2015 | $3,842 -0.2% | $163,300 |
| 2014 | $3,849 +0.3% | $163,300 |
| 2013 | $3,836 -7.6% | $163,300 +751.9% |
| 2012 | $4,150 | $19,170 -90% |
| 2011 | $4,150 | $191,700 |
| 2010 | $4,150 -1.5% | $191,700 -20.2% |
| 2009 | $4,215 +0.9% | $240,300 -2.9% |
| 2008 | $4,178 +4.8% | $247,500 +21% |
| 2006 | $3,988 +1.6% | $204,600 |
| 2005 | $3,924 | $204,600 |
Find assessor info on the county website
Monthly payment
Est. payment
Payment breakdown
Explore the cost of this home by adjusting the details. Changes won't be saved.Climate risks
Neighborhood: 02865
Similar homes

- $499,9003 bd2 ba1.4k sqft18 Avenue F, Lincoln, RI 02865For Sale
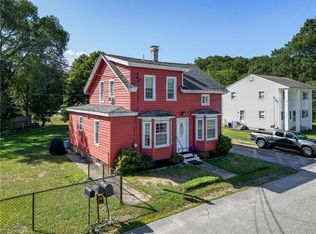
 MLS ID #1424159, Dave Schneider, HERE Realty. StateWide MLS RI
 - $494,9003 bd2 ba1.8k sqft27 Hidden Valley Ln, Lincoln, RI 02865For Sale
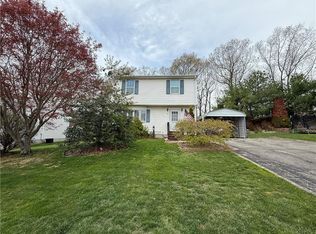 MLS ID #1419934, Melissa Perrille, eXp Realty LLC. StateWide MLS RI
 - $459,9003 bd1 ba1.7k sqft66 Wayne Dr, Cumberland, RI 02864For Sale
 MLS ID #1424353, The DiSpirito Team, Engel & Volkers Oceanside. StateWide MLS RI
 - $449,9003 bd1 ba1.3k sqft21 Miriam Dr, Attleboro, MA 02703For Sale
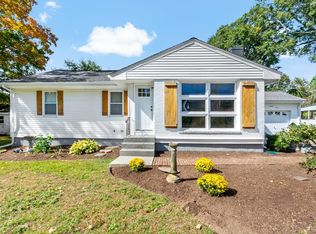 MLS ID #73587281, Tori Turco Thurber, Evolution Real Estate. MLS PIN
 - $450,0005 bd2 ba1.7k sqft9 Pond Ave, Lincoln, RI 02865For SaleMLS ID #1424212, Madelynn Duarte, Innovations Realty. StateWide MLS RI
- $599,9003 bd3 ba2.4k sqft8 Ledgemont Dr, Lincoln, RI 02865For SaleMLS ID #1422810, Kenneth Scotti, RE/MAX Properties. StateWide MLS RI
- $525,0003 bd2 ba1.8k sqft15 River Rd, Lincoln, RI 02865For SaleMLS ID #1424460, Geddes Dupuis Team, Residential Properties Ltd.. StateWide MLS RI
- $449,9002 bd2 ba1.8k sqft12 View St, Lincoln, RI 02865For SaleMLS ID #1422506, Dean deTonnancourt, REMAX Revolution. StateWide MLS RI
- $529,9003 bd1 ba2.1k sqft100 Sleepy Hollow Dr, Cumberland, RI 02864For SaleMLS ID #1425349, The Hometown Experts Team, RE/MAX Town & Country. StateWide MLS RI
- $439,0003 bd2 ba1.2k sqft109 Olive St, Woonsocket, RI 02895For SaleMLS ID #1425350, David Sepulveda, Real Broker, LLC. StateWide MLS RI
- $559,9993 bd2 ba1.8k sqft145 Grandview Ave, Lincoln, RI 02865For SaleMLS ID #1420445, Monica Sye, Residential Properties Ltd.. StateWide MLS RI
- $449,9003 bd1 ba1.9k sqft357 Old River Rd, Lincoln, RI 02838For SaleMLS ID #1423736, Steven Laferriere, REMAX Revolution. StateWide MLS RI
- $485,0004 bd2 ba2.5k sqft1707 Diamond Hill Rd, Cumberland, RI 02864For SaleMLS ID #1424356, Michaela Jenkins, Compass. StateWide MLS RI
- $559,0004 bd2 ba1.8k sqft209 River Rd, Lincoln, RI 02865For SaleMLS ID #1425039, Blanchet Group, RE/MAX Town & Country. StateWide MLS RI
- $535,0003 bd2 ba2.2k sqft17 Boulevard Ave, Lincoln, RI 02865For SaleMLS ID #1422957, Deborah Burlingame, Re/Max Bell Park. StateWide MLS RI
- $509,0003 bd2 ba1.5k sqft11 Sayles Hill Rd, North Smithfield, RI 02896For SaleMLS ID #1423802, Jason Carreira, REMAX Revolution. StateWide MLS RI
- $499,0004 bd3 ba2.4k sqft27 Cecile St, Lincoln, RI 02865For SaleMLS ID #1424146, Kerrie McNamara, Jack Conway & Co Inc.. StateWide MLS RI
