**Offers Due Mon 9/8 by 8pm please**Welcome to this custom-built Colonial, a perfect blend of peaceful charm and accessibility to the city. Situated on a quiet, dead-end street, this home offers a private sanctuary with great curb appeal. The home boasts four generous bedrooms and three and a half bathrooms, providing comfort and space for the entire family. The heart of the home, the kitchen, opens to a sprawling, oversized deck, ideal setting for entertaining or tranquil relaxation. The finished basement is a true bonus, offering an additional kitchen, a bar area for hosting, and a workshop for hobbies. This lower level provides endless possibilities for an in-law suite, media room, or a home gym. Homestead enthusiasts will fall in love with the backyard oasis, a fruit orchard with a bounty of peach, apple, and cherry trees. A charming shed and a chicken coop add to the idyllic, country-like feel. This is more than just a home; it's a lifestyle.
Sold for $665,000
$665,000
18 Laurel Park, Holbrook, MA 02343
4beds
2,894sqft
Single Family Residence
Built in 1988
0.38 Acres Lot
$695,800 Zestimate®
$230/sqft
$4,328 Estimated rent
Home value
$695,800
$640,000 - $751,000
$4,328/mo
Zestimate® history
Owner options
List your home for rent
$4,328/mo
Rent Zestimate®
Find your next renter with Zillow Rental Manager. Plus, with online applications, you can quickly screen prospective tenants – for free.
$4,328/mo
Rent Zestimate®
Refinance and save
$4,401/mo
Est. payment
Refinancing to a lower rate could help reduce your monthly payments and save thousands over the life of the loan.
$4,401/mo
Est. payment
Explore your selling options
Work with a Zillow partner agent
Leverage their expertise and Zillow's premium Showcase listings to get your home seen by more buyers.
Get startedList with your own agent
Get your home in front of millions of buyers by listing it on Zillow.
Learn how to do itSell it yourself
Take full control of how buyers see your home on Zillow by listing For Sale by Owner (FSBO).
List your homeWhat's special
Sprawling oversized deckBackyard oasisChicken coopQuiet dead-end streetPrivate sanctuaryFinished basementFour generous bedrooms
Zillow last checked:
Listing updated:
Listed by:
IB-Realty Group 617-960-6863,
Cameron Prestige, LLC 857-331-5127
Bought with:
JARE Team
William Raveis R.E. & Home Services
Source: MLS PIN,MLS#: 73424739
Facts & features
Interior
Bedrooms & bathrooms
- Bedrooms: 4
- Bathrooms: 4
- Full bathrooms: 3
- 1/2 bathrooms: 1
Primary bedroom
- Features: Bathroom - Full, Flooring - Wall to Wall Carpet
- Level: Second
Bedroom 2
- Features: Flooring - Wall to Wall Carpet
- Level: Second
Bedroom 3
- Features: Flooring - Wall to Wall Carpet
- Level: Second
Bedroom 4
- Features: Flooring - Wall to Wall Carpet
- Level: Second
Primary bathroom
- Features: Yes
Bathroom 1
- Features: Bathroom - Half, Flooring - Stone/Ceramic Tile
- Level: First
Bathroom 2
- Features: Bathroom - Full, Flooring - Stone/Ceramic Tile
- Level: Second
Bathroom 3
- Features: Bathroom - Full, Flooring - Wall to Wall Carpet
- Level: Second
Dining room
- Features: Flooring - Hardwood
- Level: First
Family room
- Features: Flooring - Stone/Ceramic Tile
- Level: Basement
Kitchen
- Features: Flooring - Stone/Ceramic Tile
- Level: First
Living room
- Features: Flooring - Hardwood
- Level: First
Office
- Level: Basement
Heating
- Baseboard, Natural Gas
Cooling
- Central Air
Appliances
- Included: Gas Water Heater, Range, Dishwasher, Trash Compactor, Refrigerator
- Laundry: In Basement
Features
- Bathroom - Full, Bathroom, Kitchen, Home Office
- Flooring: Carpet, Hardwood
- Basement: Full,Finished,Unfinished
- Number of fireplaces: 1
Interior area
- Total structure area: 2,894
- Total interior livable area: 2,894 sqft
- Finished area above ground: 2,124
- Finished area below ground: 770
Property
Parking
- Total spaces: 4
- Parking features: Paved Drive, Off Street, Paved
- Uncovered spaces: 4
Features
- Patio & porch: Porch
- Exterior features: Porch, Rain Gutters, Storage, Fenced Yard, Fruit Trees
- Fencing: Fenced/Enclosed,Fenced
Lot
- Size: 0.38 Acres
- Features: Cleared, Gentle Sloping, Level
Details
- Additional structures: Workshop
- Parcel number: M:47 L:008000,109639
- Zoning: R3
Construction
Type & style
- Home type: SingleFamily
- Architectural style: Colonial
- Property subtype: Single Family Residence
Materials
- Frame
- Foundation: Concrete Perimeter
- Roof: Shingle
Condition
- Year built: 1988
Utilities & green energy
- Electric: 100 Amp Service
- Sewer: Private Sewer
- Water: Public
- Utilities for property: for Gas Range, for Gas Oven
Community & HOA
Community
- Features: Park, Conservation Area, Public School
HOA
- Has HOA: No
Location
- Region: Holbrook
Financial & listing details
- Price per square foot: $230/sqft
- Tax assessed value: $620,200
- Annual tax amount: $8,174
- Date on market: 9/9/2026
- Listing terms: Contract
- Exclusions: Sellers Personal Property. Washer & Dryer.
Price history
| Date | Event | Price |
|---|---|---|
| 11/3/2025 | Sold | $665,000+2.3%$230/sqft |
Source: MLS PIN #73424739 Report a problem | ||
| 9/10/2025 | Contingent | $650,000$225/sqft |
Source: MLS PIN #73424739 Report a problem | ||
| 9/3/2025 | Listed for sale | $650,000$225/sqft |
Source: MLS PIN #73424739 Report a problem | ||
Public tax history
| Year | Property taxes | Tax assessment |
|---|---|---|
| 2025 | $8,174 +2.2% | $620,200 +4.2% |
| 2024 | $7,997 -2.1% | $595,000 +12% |
| 2023 | $8,171 +5.5% | $531,300 +13.1% |
| 2022 | $7,744 +0.5% | $469,600 +4.9% |
| 2021 | $7,709 -3% | $447,700 +3.5% |
| 2020 | $7,945 +0.5% | $432,500 +6.5% |
| 2019 | $7,905 +0.6% | $406,200 +6.9% |
| 2018 | $7,855 -0.1% | $380,000 +1% |
| 2017 | $7,860 +12% | $376,100 +5.2% |
| 2016 | $7,019 +8% | $357,400 +5% |
| 2015 | $6,497 +4.2% | $340,500 +2.5% |
| 2014 | $6,235 +3.6% | $332,200 |
| 2013 | $6,016 -1% | $332,200 -0.4% |
| 2012 | $6,075 -0.2% | $333,600 -4.8% |
| 2011 | $6,085 +4% | $350,500 -5.3% |
| 2010 | $5,851 +3.6% | $370,300 -7.8% |
| 2009 | $5,646 +9.3% | $401,600 -3.4% |
| 2008 | $5,164 -2.3% | $415,800 -7.9% |
| 2007 | $5,285 +4.8% | $451,700 +2.8% |
| 2006 | $5,043 -5.5% | $439,300 +7.3% |
| 2005 | $5,337 +1.2% | $409,300 +10.3% |
| 2004 | $5,276 +7.6% | $371,000 +14.9% |
| 2003 | $4,905 +20.2% | $322,900 +30.9% |
| 2001 | $4,081 +20% | $246,600 +26.3% |
| 1996 | $3,400 | $195,300 |
Find assessor info on the county website
Neighborhood: 02343
Nearby homes
- $635,5003 bd2 ba2k sqft20 Laurel Park, Holbrook, MA 02343Off Market
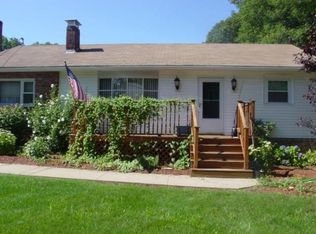
- $622,9003 bd1 ba1.3k sqft14 Laurel Park, Holbrook, MA 02343Off Market
- $507,5002 bd2 ba1.1k sqft10 Laurel Park, Holbrook, MA 02343Off Market
- $670,5003 bd2 ba1.7k sqft30 Laurel Park, Holbrook, MA 02343Off Market
- $551,1003 bd1 ba1.3k sqft15 Laurel Park, Holbrook, MA 02343Off Market
- $601,0001 bd1 ba672 sqft21 Laurel Park, Holbrook, MA 02343Off Market
- $664,1004 bd1 ba2k sqft9 Laurel Park, Holbrook, MA 02343Off Market
- $562,9003 bd1 ba1.1k sqft25 Laurel Park, Holbrook, MA 02343Off Market
Nearby schools
GreatSchools rating
- 6/10John F. Kennedy Elementary SchoolGrades: PK-5Distance: 0.9 mi
- 4/10Holbrook Jr Sr High SchoolGrades: 6-12Distance: 0.9 mi
Get a cash offer in 3 minutes
Find out how much your home could sell for in as little as 3 minutes with a no-obligation cash offer.
Estimated market value
$695,800
Get a cash offer in 3 minutes
Find out how much your home could sell for in as little as 3 minutes with a no-obligation cash offer.
Estimated market value
$695,800
- Massachusetts
- Norfolk County
- Holbrook
- 02343
- 18 Laurel Park
