Welcome home to this spacious 4-bedroom, 2.5-bath Byram Township Colonial, ideally situated on .45 acres on a cul-de-sac and just minutes from Routes 80 and 206. Recent 2024 upgrades include a high-efficiency Navien combination heating and hot water system, two separate cooling systems, smart-home thermostats, oven and dryer. The energy-efficient multi-zone heating and cooling provides customized comfort while helping reduce energy costs. A new dishwasher was added in 2026. Designed with entertaining in mind, this home offers a thoughtfully planned floor plan. The impressive living room features a soaring vaulted ceiling, skylights, abundant natural light and a fireplace creating an inviting gathering space. The kitchen features granite countertops, ample cabinetry, a center island and built-in wine refrigerator, with plenty of room for everyday living and entertaining. A separate dining room provides the perfect setting for meals, holidays and special occasions. Sliding doors lead to the fully fenced backyard with an inground pool, creating an easy transition to outdoor living and a wonderful setting for entertaining. The primary suite offers a beautifully updated bath with an oversized glass-enclosed shower, soaking tub and custom built-in storage. Hardwood floors enhance many of the living areas, while the finished lower level provides valuable additional space ideal for a recreation room, home office or gym. An attached two-car, on-grade garage adds everyday convenience.
Under contract cont. to show
$725,000
18 Lauren Ct, Byram Twp., NJ 07874
4beds
--sqft
Single Family Residence
Built in 1989
0.45 Acres Lot
$732,800 Zestimate®
$--/sqft
$-- HOA
What's special
Inground poolSoaring vaulted ceilingAttached two-car on-grade garageAmple cabinetryAbundant natural lightSoaking tubCustom built-in storage
- 11 days
- 1,525
- 130
Zillow last checked:
Listing updated:
Listed by:
Christine Bond 862-354-3646,
Weichert Realtors
Source: GSMLS,MLS#: 4048876
Facts & features
Interior
Bedrooms & bathrooms
- Bedrooms: 4
- Bathrooms: 3
- Full bathrooms: 2
- 1/2 bathrooms: 1
Primary bedroom
- Description: Full Bath, Walk-In Closet
Bedroom 1
- Level: Second
- Area: 165
- Dimensions: 15 x 11
Bedroom 2
- Level: First
- Area: 228
- Dimensions: 19 x 12
Bedroom 3
- Level: Second
- Area: 132
- Dimensions: 12 x 11
Bedroom 4
- Level: Second
- Area: 126
- Dimensions: 14 x 9
Primary bathroom
- Features: Soaking Tub, Stall Shower
Dining room
- Features: Formal Dining Room
- Level: First
- Area: 143
- Dimensions: 13 x 11
Family room
- Level: First
- Area: 325
- Dimensions: 25 x 13
Kitchen
- Features: Breakfast Bar, Eat-in Kitchen
- Level: First
- Area: 266
- Dimensions: 19 x 14
Living room
- Level: First
- Area: 432
- Dimensions: 27 x 16
Basement
- Features: Den, GameRoom, Utility
Heating
- 1 Unit, Baseboard - Hotwater, Zoned, Natural Gas
Cooling
- 2 Units, Central Air
Appliances
- Included: Carbon Monoxide Detector, Dishwasher, Dryer, Range/Oven-Gas, Refrigerator, Washer, Wine Refrigerator, Gas Water Heater
- Laundry: Laundry Room
Features
- Game Room
- Flooring: Carpet, Tile, Vinyl-Linoleum, Wood
- Windows: Blinds, Skylight(s)
- Basement: Yes,Finished,Full
- Number of fireplaces: 1
- Fireplace features: Pellet Stove
Property
Parking
- Total spaces: 2
- Parking features: 2 Car Width, Asphalt, Attached Garage, Garage Door Opener
- Attached garage spaces: 2
Features
- Patio & porch: Open Porch(es), Patio
- Has private pool: Yes
- Pool features: Liner
Lot
- Size: 0.45 Acres
- Dimensions: .459 AC
- Features: Level
Details
- Additional structures: Storage Shed
- Parcel number: 2804000210000000030000
- Zoning description: R-4
Construction
Type & style
- Home type: SingleFamily
- Architectural style: Colonial
- Property subtype: Single Family Residence
Materials
- Vinyl Siding
- Roof: Asphalt Shingle
Condition
- Year built: 1989
Utilities & green energy
- Gas: Gas-Natural
- Sewer: Septic 4 Bedroom Town Verified
- Water: Public, Water Charge Extra
- Utilities for property: Electricity Connected, Natural Gas Connected, Cable Available, Garbage Included
Community & HOA
Community
- Security: Carbon Monoxide Detector
- Subdivision: Brookwood
Location
- Region: Stanhope
Financial & listing details
- Tax assessed value: $384,200
- Annual tax amount: $15,441
- Date on market: 8/26/2026
- Exclusions: Mounted TV, car charger, freezer in DR, security cameras
- Ownership type: Fee Simple
- Electric utility on property: Yes
Estimated market value
$732,800
$696,000 - $769,000
$3,857/mo
Price history
| Date | Event | Price |
|---|---|---|
| 9/4/2026 | Listed for sale | $725,000 |
Source:  GSMLS #4048876 Report a problem GSMLS #4048876 Report a problem | ||
| 9/4/2026 | Pending sale | $725,000 |
Source: GSMLS #4048876 Report a problem | ||
| 8/26/2026 | Listed for sale | $725,000+6.6% |
Source: GSMLS #4048876 Report a problem | ||
| 6/27/2025 | Sold | $680,000+13.4% |
Source: GSMLS #3954273 Report a problem | ||
| 4/18/2025 | Pending sale | $599,900 |
Source: GSMLS #3954273 Report a problem | ||
| 4/4/2025 | Listed for sale | $599,900+46.3% |
Source: GSMLS #3954273 Report a problem | ||
| 6/28/2017 | Sold | $410,000-2.1% |
Source: GSMLS #3371904 Report a problem | ||
| 4/25/2017 | Price change | $419,000-1.4% |
Source: RE/MAX House Values #3371904 Report a problem | ||
| 3/17/2017 | Listed for sale | $425,000+12.6% |
Source: RE/MAX House Values #3371904 Report a problem | ||
| 11/13/2012 | Sold | $377,450-0.6% |
Source: GSMLS #2962653 Report a problem | ||
| 8/14/2012 | Listed for sale | $379,900-10.6% |
Source: Coldwell Banker Residential Brokerage - Sparta Office #2962653 Report a problem | ||
| 8/19/2009 | Sold | $425,000 |
Source: Public Record Report a problem | ||
Public tax history
| Year | Property taxes | Tax assessment |
|---|---|---|
| 2025 | $15,441 +4.9% | $384,200 |
| 2024 | $14,715 +1.8% | $384,200 |
| 2023 | $14,454 +2.8% | $384,200 |
| 2022 | $14,062 +1.6% | $384,200 |
| 2021 | $13,847 +1% | $384,200 |
| 2020 | $13,712 +0.7% | $384,200 |
| 2019 | $13,620 +1.8% | $384,200 |
| 2018 | $13,382 +1.7% | $384,200 |
| 2017 | $13,159 +2.6% | $384,200 |
| 2016 | $12,828 +0.5% | $384,200 |
| 2015 | $12,759 +2.4% | $384,200 +0.9% |
| 2014 | $12,460 +3% | $380,800 |
| 2013 | $12,098 +4.4% | $380,800 |
| 2012 | $11,593 +3.5% | $380,800 -13.4% |
| 2011 | $11,202 +5.3% | $439,800 |
| 2010 | $10,634 -2.9% | $439,800 |
| 2009 | $10,954 | $439,800 +96.7% |
| 2008 | -- | $223,600 |
| 2007 | -- | $223,600 |
| 2006 | -- | $223,600 |
| 2005 | -- | $223,600 +7.2% |
| 2004 | -- | $208,500 |
| 2003 | -- | $208,500 |
| 2002 | -- | $208,500 |
| 2001 | -- | $208,500 |
Find assessor info on the county website
Monthly payment
Est. payment
Payment breakdown
Explore the cost of this home by adjusting the details. Changes won't be saved.Climate risks
Neighborhood: 07874
Nearby schools
Schools provided by the listing agent
- Elementary: Byram Lks
- Middle: Byram Intr
- High: Lenape Vly
Source: GSMLS. This data may not be complete. We recommend contacting the local school district to confirm school assignments for this home.
Similar homes
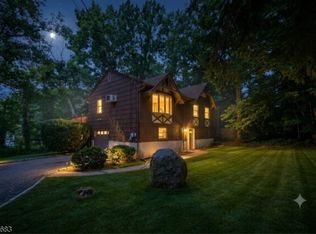
- $495,0004 bd2 ba-- sqft20 Waterloo Rd, Byram Twp., NJ 07874For Sale
 MLS ID #4048037, Royce Rasheen Blackwell, Coldwell Banker Realty. GSMLS
 - $535,0003 bd2 ba-- sqft57 Belton St, Byram Twp., NJ 07874For Sale
 MLS ID #4048839, Alyssa Morrissey, Weichert Realtors. GSMLS
 - $715,0004 bd4 ba-- sqft634 Reba Rd, Mount Arlington Boro, NJ 07850For Sale
 MLS ID #4049083, Danielle Hilliker, Kl Sotheby's Int'l. Realty. GSMLS
 - $749,9994 bd3 ba-- sqft102 Black Oak Trail, Jefferson Twp., NJ 07849For Sale
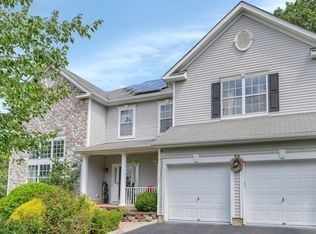 MLS ID #4049401, Alpa Kalola, Coldwell Banker Realty. GSMLS
