OFFER DEADLINE MON @ 5. Welcome to Franklin Heights, one of Franklin’s premier townhome communities offering stylish, low-maintenance living. Beautifully designed end-unit luxury townhome features an open-concept layout with a custom kitchen complete with granite countertops, stainless appliances, and abundant cabinetry. Hardwood flooring, detailed moldings, recessed lighting, and a gas fireplace add warmth and character throughout the main level. Step outside to a private deck overlooking the woods, creating a peaceful and secluded outdoor retreat. The second floor offers two spacious bedrooms, including a primary suite featuring a walk-in closet and private bath with upgraded walk-in shower, double vanity sinks, and granite counters. An additional full bath and convenient second-floor laundry complete the upper level. A versatile bonus room provides the perfect space for a home office, den, or guest area. A full basement and attached one-car garage complete this exceptional townhome.
Sold for $637,500
$637,500
18 Leanne Way Unit 18, Franklin, MA 02038
2beds
1,751sqft
Condominium, Townhouse
Built in 2018
-- sqft lot
$-- Zestimate®
$364/sqft
$3,522 Estimated rent
Home value
Not available
Estimated sales range
Not available
$3,522/mo
Zestimate® history
Owner options
List your home for rent
$3,522/mo
Rent Zestimate®
Find your next renter with Zillow Rental Manager. Plus, with online applications, you can quickly screen prospective tenants – for free.
$3,522/mo
Rent Zestimate®
Refinance and save
$4,006/mo
Est. payment
Refinancing to a lower rate could help reduce your monthly payments and save thousands over the life of the loan.
$4,006/mo
Est. payment
Explore your selling options
Work with a Zillow partner agent
Leverage their expertise and Zillow's premium Showcase listings to get your home seen by more buyers.
Get startedList with your own agent
Get your home in front of millions of buyers by listing it on Zillow.
Learn how to do itSell it yourself
Take full control of how buyers see your home on Zillow by listing For Sale by Owner (FSBO).
List your homeWhat's special
Gas fireplaceVersatile bonus roomOpen-concept layoutGranite countertopsRecessed lightingHardwood flooringPrimary suite
Zillow last checked:
Listing updated:
Listed by:
Nicole M. Condon 781-635-3625,
The Simply Sold Realty Co. 508-807-5394
Bought with:
The Arienti Group
REMAX Executive Realty
Source: MLS PIN,MLS#: 73527370
Facts & features
Interior
Bedrooms & bathrooms
- Bedrooms: 2
- Bathrooms: 3
- Full bathrooms: 2
- 1/2 bathrooms: 1
Primary bedroom
- Features: Ceiling Fan(s), Walk-In Closet(s), Flooring - Hardwood
- Level: Second
- Area: 214.2
- Dimensions: 12.92 x 16.58
Bedroom 2
- Features: Closet, Flooring - Hardwood, Lighting - Overhead
- Level: Second
- Area: 138.06
- Dimensions: 11.67 x 11.83
Primary bathroom
- Features: Yes
Bathroom 1
- Features: Bathroom - Half, Flooring - Hardwood
- Level: First
Bathroom 2
- Features: Bathroom - Full, Flooring - Stone/Ceramic Tile, Countertops - Stone/Granite/Solid
- Level: Second
Bathroom 3
- Features: Bathroom - Full, Bathroom - Double Vanity/Sink, Bathroom - Tiled With Shower Stall, Closet - Linen, Flooring - Stone/Ceramic Tile, Countertops - Stone/Granite/Solid
- Level: Second
Dining room
- Features: Flooring - Hardwood, Recessed Lighting, Slider, Crown Molding
- Level: First
- Area: 112
- Dimensions: 12 x 9.33
Kitchen
- Features: Flooring - Hardwood, Countertops - Stone/Granite/Solid, Kitchen Island, Cabinets - Upgraded, Open Floorplan, Recessed Lighting, Stainless Steel Appliances, Gas Stove
- Level: First
- Area: 139
- Dimensions: 12 x 11.58
Living room
- Features: Flooring - Hardwood, Recessed Lighting, Crown Molding
- Level: First
- Area: 164.5
- Dimensions: 11.75 x 14
Heating
- Forced Air, Natural Gas
Cooling
- Central Air
Appliances
- Included: Range, Dishwasher, Microwave, Refrigerator, Washer, Dryer, Plumbed For Ice Maker
- Laundry: Flooring - Stone/Ceramic Tile, Electric Dryer Hookup, Washer Hookup, Lighting - Overhead, Second Floor
Features
- Lighting - Overhead, Den
- Flooring: Tile, Hardwood, Flooring - Hardwood
- Has basement: Yes
- Number of fireplaces: 1
Interior area
- Total structure area: 1,751
- Total interior livable area: 1,751 sqft
- Finished area above ground: 1,751
Property
Parking
- Total spaces: 3
- Parking features: Attached, Garage Door Opener, Off Street
- Attached garage spaces: 1
- Uncovered spaces: 2
Features
- Patio & porch: Porch, Deck
- Exterior features: Porch, Deck, Rain Gutters, Professional Landscaping
Details
- Parcel number: M:219 L:178001008,23588189
- Zoning: RES
Construction
Type & style
- Home type: Townhouse
- Property subtype: Condominium, Townhouse
Materials
- Frame
- Roof: Shingle
Condition
- Year built: 2018
Utilities & green energy
- Sewer: Public Sewer
- Water: Public
- Utilities for property: for Gas Range, for Electric Dryer, Washer Hookup, Icemaker Connection
Community & HOA
HOA
- Services included: Insurance, Maintenance Structure, Road Maintenance, Maintenance Grounds, Snow Removal
- HOA fee: $499 monthly
Location
- Region: Franklin
Financial & listing details
- Price per square foot: $364/sqft
- Tax assessed value: $481,700
- Annual tax amount: $5,597
- Date on market: 6/22/2026
Price history
| Date | Event | Price |
|---|---|---|
| 7/10/2026 | Sold | $637,500+6.4%$364/sqft |
Source: MLS PIN #73527370 Report a problem | ||
| 6/19/2026 | Pending sale | $599,000$342/sqft |
Source: MLS PIN #73527370 Report a problem | ||
| 6/9/2026 | Contingent | $599,000$342/sqft |
Source: MLS PIN #73527370 Report a problem | ||
| 6/1/2026 | Listed for sale | $599,000+40.9%$342/sqft |
Source: MLS PIN #73527370 Report a problem | ||
| 5/14/2019 | Sold | $425,000$243/sqft |
Source: Agent Provided Report a problem | ||
Public tax history
Tax history is unavailable.
Neighborhood: 02038
Nearby homes
- $585,5002 bd3 ba2k sqft28 Leanne Way, Franklin, MA 02038Sold

- $620,0003 bd3 ba2.1k sqft48 Leanne Way #48, Franklin, MA 02038Sold

- $625,0002 bd3 ba1.9k sqft2 Leanne Way UNIT 2, Franklin, MA 02038Sold
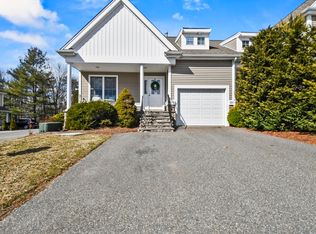
- $356,0002 bd2 ba1.8k sqft26 Leanne Way, Franklin, MA 02038Off Market
- $527,6002 bd3 ba1.8k sqft7 Leanne Way, Franklin, MA 02038Off Market
- $350,8002 bd2 ba1.8k sqft47 Leanne Way, Franklin, MA 02038Off Market
- $577,2002 bd2 ba1.9k sqft10 Leanne Way, Franklin, MA 02038Off Market
- $554,4002 bd-- ba2k sqft3 Leanne Way, Franklin, MA 02038Off Market
Nearby schools
GreatSchools rating
- 8/10Helen Keller Elementary SchoolGrades: K-5Distance: 0.9 mi
- 8/10Annie Sullivan Middle SchoolGrades: 6-8Distance: 0.9 mi
- 9/10Franklin High SchoolGrades: 9-12Distance: 2.1 mi


Get pre-qualified for a loan
At Zillow Home Loans, we can pre-qualify you in as little as 5 minutes with no impact to your credit score.An equal housing lender. NMLS #10287.
- Massachusetts
- Norfolk County
- Franklin
- 02038
- 18 Leanne Way Unit 18
Nearby cities
Nearby zip codes
Other Franklin Topics
