Skip main navigation
Off market
  • Tax assessed value
    $1,040,000

    18 Leaward Way, Saratoga Springs, NY 12866

    3beds
    2,171sqft
    SingleFamily
    Built in 1984
    2 Acres Lot
    $-- Zestimate®
    $479/sqft
    $4,041 Estimated rent

    Home value

    Not available

    Estimated sales range

    Not available

    $4,041/mo

    Zestimate® history
    Loading
    Loading...

    Owner options

    List your home for rent

    $4,041/mo

    Rent Zestimate®

    Find your next renter with Zillow Rental Manager. Plus, with online applications, you can quickly screen prospective tenants – for free.

    Learn more

    $4,041/mo

    Rent Zestimate®

    Refinance and save

    $6,750/mo

    Est. payment

    Refinancing to a lower rate could help reduce your monthly payments and save thousands over the life of the loan.

    See today's rates

    $6,750/mo

    Est. payment

    Explore your selling options

    Work with a Zillow partner agent

    Leverage their expertise and Zillow's premium Showcase listings to get your home seen by more buyers.

    Get started

    List with your own agent

    Get your home in front of millions of buyers by listing it on Zillow.

    Learn how to do it

    Sell it yourself

    Take full control of how buyers see your home on Zillow by listing For Sale by Owner (FSBO).

    List your home

    What's special

    Attached two-and-a-half-car garageExpansive deckLower patioAttached garageWine refrigeratorGenerous pantrySix-burner gas stove

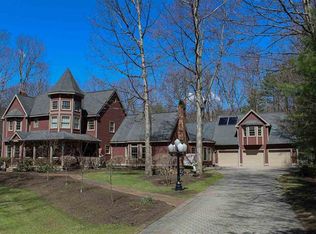
    Nestled in the highly sought-after Knoll Spring Park neighborhood, this exceptional property offers a rare blend of privacy and convenience just five miles from downtown Saratoga Springs. Set on 2.25 serene, wooded acres, the home provides a peaceful retreat surrounded by nature, where deer, fox, hawks, owls, and a wide variety of birds are frequent visitors. This spacious 2,200-square-foot home features three bedrooms plus a versatile loft that can easily serve as a fourth bedroom. With three full bathrooms and a powder room, the layout is both functional and flexible. Two ensuite bedrooms - one on the first floor and one on the second - offer comfort and privacy for residents and guests alike. The fully renovated gourmet kitchen is a standout, designed for both everyday living and entertaining. It boasts a six-burner gas stove, wall oven, warming drawer, wine refrigerator, large island and a generous pantry. Just off the kitchen, the inviting Adirondack-style room is surrounded by windows, offering stunning views of the wooded landscape year-round. The home features both a formal living room and dining room, each filled with abundant natural light from front and rear-facing windows. These inviting spaces offer seamless access to and views of the expansive deck. From here, step down to a lower patio and enjoy a fenced-in area, with convenient access to the attached garage. The fully finished basement offers a warm, inviting feel with upscale pine walls and carpeting throughout. This versatile space is thoughtfully divided into four distinct areas, including a workshop, recreation room, laundry area, and a dedicated fitness room. Generous storage options abound, highlighted by two spacious cedar-lined closets. In addition to the attached two-and-a-half-car garage, the property features a 500 square-foot detached garage complete with a dedicated gardening room perfect for hobbyists or additional storage, large enough for a boat or vehicles. Built in 1984, renovated and lovingly maintained for the past 24 years, this home is now ready for its next chapter. Offered as-is at $875,000 or best offer, with potential flexibility depending on closing terms and contingencies. Serious buyers can learn more by calling (973) 632-6998 or emailing krispete26@outlook.com.

    This property is off market, which means it's not currently listed for sale or rent on Zillow. This may be different from what's available on other websites or public sources.

    Facts & features

    Interior

    Bedrooms & bathrooms
    • Bedrooms: 3
    • Bathrooms: 4
    • Full bathrooms: 3
    • 1/2 bathrooms: 1
    Heating
    • Forced air, Gas
    Cooling
    • Central
    Appliances
    • Included: Dishwasher, Dryer, Garbage disposal, Microwave, Range / Oven, Refrigerator, Washer
    Features
    • Flooring: Tile, Carpet, Hardwood
    • Basement: Finished
    • Has fireplace: Yes
    Interior area
    • Total interior livable area: 2,171 sqft

    Property

    Parking
    • Parking features: Garage - Attached, Garage - Detached
    Features
    • Exterior features: Wood
    Lot
    • Size: 2 Acres
    Details
    • Parcel number: 4115891541511

    Construction

    Type & style
    • Home type: SingleFamily
    • Architectural style: Contemporary
    Materials
    • Wood
    Condition
    • Year built: 1984

    Community & HOA

    Location
    • Region: Saratoga Springs

    Financial & listing details

    • Price per square foot: $479/sqft
    • Tax assessed value: $1,040,000

    Price history

    DateEventPrice
    6/5/2026Listing removed--
    Source: Owner Report a problem
    4/26/2026Listed for sale$875,000+165.2%$403/sqft
    Source: Owner Report a problem
    9/19/2002Sold$330,000$152/sqft
    Source: Global MLS #2218539 Report a problem

    Public tax history

    YearProperty taxesTax assessment
    2025-- $421,200
    2024-- $421,200
    2023-- $421,200
    2022-- $421,200
    2021-- $421,200
    2020-- $421,200
    2019-- $421,200
    2018-- $421,200
    2017$10,299 +168.5%$421,200
    2016$3,835 +0.8%$421,200
    2015$3,806 -58.7%$421,200
    2014$9,214 $421,200
    2013-- $421,200
    2012-- $421,200
    2011-- $421,200
    2010-- $421,200
    2009-- $421,200
    2008-- $421,200
    2007-- $421,200
    2006-- $421,200 -9.4%
    2005-- $464,700 +8%
    2004-- $430,300 +72.1%
    2003-- $250,000
    2002-- $250,000
    2001-- $250,000
    2000-- $250,000
    Find assessor info on the county website

    Neighborhood: 12866

    Nearby schools

    GreatSchools rating