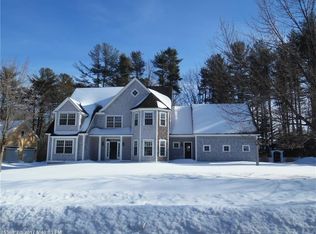
Situated in the desirable River Locks neighborhood, this beautifully renovated and updated 4-bedroom, 2.5-bath home offers the best of Maine living in every season. With views of the Kennebunk River and abutting conservation land at Butler Preserve, the property provides both privacy and direct outdoor access. Launch your kayak or paddleboard for a peaceful morning on the water, cast a line along the shore, or simply enjoy the changing seasons from your deck.
Inside, the home has been thoughtfully updated and designed for both everyday living and entertaining. The spacious first floor features a stunning family room with cathedral ceilings and a wood-burning fireplace, opening to the deck and river views. A living room just off the kitchen offers additional gathering space, while the newly renovated kitchen and dining area showcase high-end finishes and a newly built walk-in pantry. A private home office with built-in bookcases and a second wood-burning fireplace creates a warm, quiet, and inviting workspace.
Upstairs, four bedrooms include two updated bathrooms and a convenient laundry room. The primary suite offers a relaxing retreat with generous space, a custom walk-in closet, and a beautifully designed bathroom featuring a soaking tub, separate shower and radiant floor heat.
The lower level has plenty of room to create an ideal space for a home office, gym, or hobby space, along with very generous unfinished storage... and a few surprises.
Just minutes from the shops and restaurants of Dock Square and only two miles from Kennebunk Beach, this exceptional property offers effortless access to everything that makes coastal Maine special, from summer days on the water to crisp fall foliage, winter fires by the hearth, and springtime along the river.
Active
Price cut: $145K (4/13)
$1,950,000
18 Ledgewater Drive, Kennebunk, ME 04043
4beds
3,742sqft
Single Family Residence
Built in 1997
0.65 Acres Lot
$-- Zestimate®
$521/sqft
$-- HOA
What's special
Wood-burning fireplaceSecond wood-burning fireplaceCustom walk-in closetTwo updated bathroomsFour bedroomsVery generous unfinished storageSpacious first floor
- 111 days |
- 615 |
- 24 |
Zillow last checked:
Listing updated:
Listed by:
Legacy Properties Sotheby's International Realty
Source: Maine Listings,MLS#: 1654663
Loading...
Facts & features
Interior
Bedrooms & bathrooms
- Bedrooms: 4
- Bathrooms: 3
- Full bathrooms: 2
- 1/2 bathrooms: 1
Primary bedroom
- Features: Above Garage, Built-in Features, Double Vanity, Full Bath, Separate Shower, Soaking Tub, Suite, Vaulted Ceiling(s), Walk-In Closet(s)
- Level: Second
- Area: 500 Square Feet
- Dimensions: 25 x 20
Bedroom 1
- Features: Built-in Features, Closet
- Level: Second
- Area: 144 Square Feet
- Dimensions: 12 x 12
Bedroom 2
- Features: Built-in Features, Closet
- Level: Second
- Area: 144 Square Feet
- Dimensions: 12 x 12
Bedroom 3
- Features: Built-in Features, Closet
- Level: Second
- Area: 144 Square Feet
- Dimensions: 12 x 12
Bonus room
- Level: Basement
- Area: 100 Square Feet
- Dimensions: 10 x 10
Den
- Features: Built-in Features, Sunken/Raised, Vaulted Ceiling(s)
- Level: First
- Area: 238 Square Feet
- Dimensions: 17 x 14
Great room
- Features: Cathedral Ceiling(s), Wood Burning Fireplace
- Level: First
- Area: 340 Square Feet
- Dimensions: 20 x 17
Kitchen
- Features: Cathedral Ceiling(s), Coffered Ceiling(s), Eat-in Kitchen, Kitchen Island, Pantry
- Level: First
- Area: 345 Square Feet
- Dimensions: 23 x 15
Laundry
- Features: Built-in Features, Utility Sink
- Level: Second
- Area: 100 Square Feet
- Dimensions: 10 x 10
Heating
- Baseboard, Heat Pump, Wood Stove
Cooling
- Heat Pump
Appliances
- Included: Cooktop, Dishwasher, Disposal, Dryer, Microwave, Gas Range, Refrigerator, Washer
- Laundry: Built-Ins, Sink
Features
- Pantry, Walk-In Closet(s)
- Flooring: Carpet, Tile, Wood
- Basement: Exterior Entry,Interior Entry,Walk-Out Access,Daylight,Finished,Full,Unfinished
- Number of fireplaces: 2
Interior area
- Total structure area: 3,742
- Total interior livable area: 3,742 sqft
- Finished area above ground: 3,582
- Finished area below ground: 160
Property
Parking
- Total spaces: 3
- Parking features: Paved, 5 - 10 Spaces, On Site, Garage Door Opener, Heated Garage
- Attached garage spaces: 3
Features
- Body of water: Kennebunk River
Lot
- Size: 0.65 Acres
- Features: Abuts Conservation, Near Golf Course, Near Public Beach, Near Shopping, Near Turnpike/Interstate, Near Town, Cul-De-Sac, Landscaped, Wooded
Details
- Parcel number: KENBM084L002
- Zoning: 1010
Construction
Type & style
- Home type: SingleFamily
- Architectural style: Colonial,Contemporary
- Property subtype: Single Family Residence
Materials
- Wood Frame, Clapboard, Composition, Metal Clad
- Foundation: Poured Concrete
- Roof: Shingle
Condition
- Year built: 1997
Utilities & green energy
- Electric: Circuit Breakers, Generator Hookup
- Sewer: Public Sewer
- Water: Public
Community & HOA
Community
- Security: Air Radon Mitigation System
Location
- Region: Kennebunk
Financial & listing details
- Price per square foot: $521/sqft
- Tax assessed value: $721,300
- Annual tax amount: $13,170
- Date on market: 3/18/2026
Estimated market value
Not available
Estimated sales range
Not available
Not available
Price history
| Date | Event | Price |
|---|---|---|
| 4/13/2026 | Price change | $1,950,000-6.9%$521/sqft |
Source: | ||
| 3/18/2026 | Listed for sale | $2,095,000+27.6%$560/sqft |
Source: | ||
| 7/31/2023 | Sold | $1,642,000-4.8%$439/sqft |
Source: | ||
| 7/17/2023 | Pending sale | $1,725,000$461/sqft |
Source: | ||
| 6/7/2023 | Contingent | $1,725,000$461/sqft |
Source: | ||
| 5/16/2023 | Price change | $1,725,000-8%$461/sqft |
Source: | ||
| 4/19/2023 | Listed for sale | $1,875,000+141.9%$501/sqft |
Source: | ||
| 7/13/2012 | Sold | $775,000-0.5%$207/sqft |
Source: | ||
| 9/26/2011 | Listing removed | $779,000$208/sqft |
Source: Kennebunk Beach Realty, Inc. #1024107 Report a problem | ||
| 9/3/2011 | Price change | $779,000-2.5%$208/sqft |
Source: Kennebunk Beach Realty, Inc. #1024107 Report a problem | ||
| 4/25/2011 | Price change | $799,000-2.4%$214/sqft |
Source: Legacy Properties Sotheby's International Realty #1000553 Report a problem | ||
| 1/19/2011 | Listed for sale | $819,000-6.4%$219/sqft |
Source: Legacy Properties Sotheby's International Realty #1000553 Report a problem | ||
| 8/1/2010 | Listing removed | $875,000$234/sqft |
Source: Kennebunk Beach Realty, Inc. #958292 Report a problem | ||
| 12/26/2009 | Listed for sale | $875,000$234/sqft |
Source: Kennebunk Beach Realty, Inc. #958292 Report a problem | ||
Public tax history
| Year | Property taxes | Tax assessment |
|---|---|---|
| 2024 | $12,226 +4.1% | $721,300 -1.4% |
| 2023 | $11,745 +9.9% | $731,800 |
| 2022 | $10,684 +2.5% | $731,800 |
| 2021 | $10,428 +0.7% | $731,800 |
| 2020 | $10,355 +2.9% | $731,800 |
| 2019 | $10,062 +4.7% | $731,800 +33.3% |
| 2018 | $9,606 +5.7% | $548,900 |
| 2017 | $9,084 +4.1% | $548,900 |
| 2016 | $8,728 +3.9% | $548,900 |
| 2015 | $8,398 +2.7% | $548,900 |
| 2014 | $8,179 +9.6% | $548,900 +10% |
| 2013 | $7,460 +3.8% | $499,000 |
| 2012 | $7,186 | $499,000 |
| 2011 | $7,186 -13.5% | $499,000 -16.2% |
| 2009 | $8,307 +0.7% | $595,500 |
| 2008 | $8,248 +22% | $595,500 |
| 2005 | $6,759 | $595,500 |
Find assessor info on the county website
Monthly payment
Est. payment$--/mo
Payment breakdown
Explore the cost of this home by adjusting the details. Changes won't be saved.All calculations are estimates and provided by Zillow, Inc. for informational purposes only. Actual amounts may vary.
HOA fees may include property taxes on listings classified as Co-Ops. Contact the listing agent and/or owner for fee details.
Mortgage interest rates are dependent on a number of factors, including credit score, down payment, and repayment length. Interest rate data provided by Zillow Group Marketplace, Inc. as of 1/1/1970 from various mortgage lenders with which we have lead or other similar arrangements; the Estimated Payment is an average of those rates.
See how much you could borrow to make a competitive offer.
Climate risks
Neighborhood: 04043
Nearby schools
GreatSchools rating
- 9/10Sea Road SchoolGrades: 3-5Distance: 2.2 mi
- 10/10Middle School Of The KennebunksGrades: 6-8Distance: 5.1 mi
- 9/10Kennebunk High SchoolGrades: 9-12Distance: 3.4 mi
A local agent can set up tours, give advice and negotiate with sellers.
- Maine
- York County
- Kennebunk
- 04043
- 18 Ledgewater Drive