Beautifully maintained and renovated home in Ledgewood Estates. Recent renovations: new roof (2022), top of chimney rebuilt and repointed (2022), 4-zone Buderus heating system (2023), and insulated tilt-pac windows throughout. First floor includes Large family room with cathedral ceiling, wood burning stove that can heat the whole house (APO), Dining room with wood fireplace, kitchen with lots of beautiful cabinets, all with gorgeous Brazilian Cherry flooring, bedroom, full bathroom and first floor laundry/mud room!! 2nd floor balcony overlooking dining room, with 2 bedrooms with oak flooring , and a full bathroom, plus a sitting area, which could be used as a small office space. Fenced in area for pets lovers, accessed directly off the laundry/mudroom. Oversized garage with 5 bays, a car enthusiast dream! (Bendpac 10,000 lb. auto lift could be negotiated in sale) Garages have separate 100 amp electrical panel. Largest garage has propane heater installed.
Sold for $510,000
$510,000
18 Ledgewood Dr, Belchertown, MA 01007
4beds
3,258sqft
Single Family Residence
Built in 1977
1.27 Acres Lot
$600,900 Zestimate®
$157/sqft
$4,290 Estimated rent
Home value
$600,900
$571,000 - $637,000
$4,290/mo
Zestimate® history
Owner options
List your home for rent
$4,290/mo
Rent Zestimate®
Find your next renter with Zillow Rental Manager. Plus, with online applications, you can quickly screen prospective tenants – for free.
$4,290/mo
Rent Zestimate®
Refinance and save
$3,331/mo
Est. payment
Refinancing to a lower rate could help reduce your monthly payments and save thousands over the life of the loan.
$3,331/mo
Est. payment
Explore your selling options
Work with a Zillow partner agent
Leverage their expertise and Zillow's premium Showcase listings to get your home seen by more buyers.
Get startedList with your own agent
Get your home in front of millions of buyers by listing it on Zillow.
Learn how to do itSell it yourself
Take full control of how buyers see your home on Zillow by listing For Sale by Owner (FSBO).
List your homeWhat's special
Wood fireplaceNew roofPropane heaterLarge family roomOversized garageOak flooringGorgeous brazilian cherry flooring
Zillow last checked:
Listing updated:
Listed by:
Darlene Forget 413-531-9062,
ERA M Connie Laplante Real Estate 413-536-9111
Bought with:
Jeffrey Brochu
Brochu Real Estate
Source: MLS PIN,MLS#: 73136644
Facts & features
Interior
Bedrooms & bathrooms
- Bedrooms: 4
- Bathrooms: 3
- Full bathrooms: 3
Primary bedroom
- Level: First
- Area: 144
- Dimensions: 12 x 12
Bedroom 2
- Features: Flooring - Hardwood
- Level: Second
- Area: 200
- Dimensions: 10 x 20
Bedroom 3
- Features: Flooring - Hardwood
- Level: Second
- Area: 168
- Dimensions: 12 x 14
Bedroom 4
- Features: Flooring - Hardwood
- Level: Basement
- Area: 300
- Dimensions: 15 x 20
Bedroom 5
- Features: Flooring - Hardwood
Primary bathroom
- Features: No
Bathroom 1
- Level: First
- Area: 96
- Dimensions: 8 x 12
Bathroom 2
- Level: Second
- Area: 40
- Dimensions: 5 x 8
Bathroom 3
- Level: Basement
- Area: 40
- Dimensions: 5 x 8
Dining room
- Features: Flooring - Hardwood
- Level: First
- Area: 270
- Dimensions: 15 x 18
Family room
- Features: Cathedral Ceiling(s), Ceiling Fan(s), Vaulted Ceiling(s), Flooring - Hardwood
- Level: First
- Area: 300
- Dimensions: 15 x 20
Kitchen
- Features: Flooring - Hardwood, Window(s) - Picture
- Level: First
- Area: 168
- Dimensions: 12 x 14
Living room
- Features: Flooring - Hardwood, Exterior Access
- Level: Basement
- Area: 120
- Dimensions: 12 x 10
Heating
- Forced Air, Baseboard, Electric Baseboard, Oil, Electric, Wood Stove
Cooling
- Window Unit(s)
Appliances
- Included: Water Heater, Range, Dishwasher, Trash Compactor, Microwave, Refrigerator, Washer, Dryer, Water Treatment
- Laundry: Electric Dryer Hookup, Washer Hookup, First Floor
Features
- Kitchen, Loft, Entry Hall, Central Vacuum, Walk-up Attic
- Flooring: Tile, Hardwood, Flooring - Hardwood
- Doors: Insulated Doors, French Doors
- Windows: Insulated Windows
- Basement: Full,Partially Finished,Walk-Out Access
- Number of fireplaces: 1
Interior area
- Total structure area: 3,258
- Total interior livable area: 3,258 sqft
Property
Parking
- Total spaces: 9
- Parking features: Detached, Garage Door Opener, Heated Garage, Paved Drive, Off Street, Paved
- Garage spaces: 5
- Uncovered spaces: 4
Accessibility
- Accessibility features: No
Features
- Patio & porch: Patio
- Exterior features: Patio, Rain Gutters
- Waterfront features: Stream
Lot
- Size: 1.27 Acres
- Features: Wooded
Details
- Parcel number: M:255 L:68,3861686
- Zoning: 0A4
Construction
Type & style
- Home type: SingleFamily
- Architectural style: Colonial
- Property subtype: Single Family Residence
Materials
- Frame
- Foundation: Concrete Perimeter
- Roof: Shingle
Condition
- Year built: 1977
Utilities & green energy
- Electric: 100 Amp Service, 200+ Amp Service
- Sewer: Private Sewer
- Water: Private
- Utilities for property: for Electric Range, for Electric Oven, for Electric Dryer, Washer Hookup
Community & HOA
Community
- Features: Public Transportation, Golf, Public School
- Security: Security System
HOA
- Has HOA: No
Location
- Region: Belchertown
Financial & listing details
- Price per square foot: $157/sqft
- Tax assessed value: $353,800
- Annual tax amount: $5,774
- Date on market: 1/1/2026
- Listing terms: Seller W/Participate
- Exclusions: Car Lift And 1 Heater In Garage.
Price history
| Date | Event | Price |
|---|---|---|
| 10/6/2023 | Sold | $510,000-2.9%$157/sqft |
Source: MLS PIN #73136644 Report a problem | ||
| 8/1/2023 | Contingent | $525,000$161/sqft |
Source: MLS PIN #73136644 Report a problem | ||
| 7/15/2023 | Listed for sale | $525,000-1.9%$161/sqft |
Source: MLS PIN #73136644 Report a problem | ||
| 7/8/2023 | Listing removed | -- |
Source:  NextHome Report a problem NextHome Report a problem | ||
| 5/23/2023 | Price change | $534,900-7%$164/sqft |
Source: MLS PIN #73100345 Report a problem | ||
| 4/25/2023 | Price change | $574,900-11.5%$176/sqft |
Source: MLS PIN #73100345 Report a problem | ||
| 4/19/2023 | Listed for sale | $649,900+71.5%$199/sqft |
Source: MLS PIN #73100345 Report a problem | ||
| 8/30/2008 | Listing removed | $379,000$116/sqft |
Source: MLShomeFinder.com #70765986 Report a problem | ||
| 7/25/2008 | Listed for sale | $379,000+62.7%$116/sqft |
Source: MLShomeFinder.com #70765986 Report a problem | ||
| 10/23/2003 | Sold | $233,000+50.3%$72/sqft |
Source: Public Record Report a problem | ||
| 10/6/1995 | Sold | $155,000$48/sqft |
Source: Public Record Report a problem | ||
Public tax history
| Year | Property taxes | Tax assessment |
|---|---|---|
| 2025 | $7,259 +19.8% | $500,300 +26.5% |
| 2024 | $6,059 +4.9% | $395,500 +11.8% |
| 2023 | $5,774 +4.1% | $353,800 +12.6% |
| 2022 | $5,547 +0.9% | $314,100 +3.6% |
| 2021 | $5,495 +3% | $303,100 +3.2% |
| 2020 | $5,335 +1% | $293,600 +1.8% |
| 2019 | $5,283 +3.1% | $288,400 +2.4% |
| 2018 | $5,122 +3.1% | $281,600 +3.2% |
| 2017 | $4,969 -2.4% | $273,000 -3.6% |
| 2016 | $5,091 +0.5% | $283,300 +0.1% |
| 2015 | $5,065 +2.6% | $283,100 +1.6% |
| 2014 | $4,939 +4.6% | $278,700 +1% |
| 2013 | $4,722 +2.5% | $276,000 -0.8% |
| 2012 | $4,609 +3.4% | $278,300 -2.2% |
| 2011 | $4,456 +1.9% | $284,700 -3.2% |
| 2010 | $4,372 +2.9% | $294,200 -3.4% |
| 2009 | $4,249 +5.5% | $304,400 +1.6% |
| 2008 | $4,027 +3.3% | $299,600 +1.7% |
| 2007 | $3,899 +4.3% | $294,700 +10.8% |
| 2006 | $3,737 -2.6% | $266,000 +4.8% |
| 2005 | $3,835 +2.7% | $253,800 +13.5% |
| 2004 | $3,734 +3.5% | $223,600 +7.6% |
| 2003 | $3,609 +2.5% | $207,900 +11.6% |
| 2002 | $3,521 | $186,300 |
Find assessor info on the county website
Neighborhood: 01007
Nearby homes
- $466,2004 bd2 ba1.9k sqft16 Ledgewood Dr, Belchertown, MA 01007Off Market
- $467,1004 bd2 ba1.6k sqft22 Ledgewood Dr, Belchertown, MA 01007Off Market
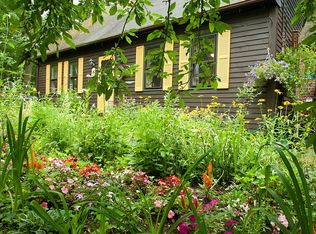
- $522,8003 bd2 ba2.9k sqft12 Ledgewood Dr, Belchertown, MA 01007Off Market
- $509,6003 bd2 ba2.4k sqft21 Ledgewood Dr, Belchertown, MA 01007Off Market
- $472,1003 bd2 ba2k sqft30 Ledgewood Cir, Belchertown, MA 01007Off Market
- $397,6003 bd1 ba1.3k sqft10 Ledgewood Dr, Belchertown, MA 01007Off Market
- $339,0003 bd1 ba960 sqft26 Ledgewood Dr, Belchertown, MA 01007Off Market
- $472,1003 bd2 ba1.8k sqft19 Ledgewood Dr, Belchertown, MA 01007Off Market
Nearby schools
GreatSchools rating
- 6/10Chestnut Hill Community SchoolGrades: 4-6Distance: 0.9 mi
- 6/10Jabish Middle SchoolGrades: 7-8Distance: 1.2 mi
- 7/10Belchertown High SchoolGrades: 9-12Distance: 0.8 mi


Get pre-qualified for a loan
At Zillow Home Loans, we can pre-qualify you in as little as 5 minutes with no impact to your credit score.An equal housing lender. NMLS #10287.
Sell for more on Zillow
Get a Zillow Showcase℠ listing at no additional cost and you could sell for .
$600,900
2% more
+$12,018
With Zillow Showcase(estimated)
$612,918
- Massachusetts
- Hampshire County
- Belchertown
- 01007
- 18 Ledgewood Dr
Nearby cities
Nearby zip codes
Other Belchertown Topics
