Located off of Dauphin Street at Blacklawn, this Midtown home has a great relaxing front porch overlooking the beautiful tree lined street. This 3 bed/2 bath split bedroom floor plan offers lots of room and endless possibilities. This home has a living room, dining room and large kitchen area that opens up to an additional family space . Detached garage and workshop area. Year built is unknown! Buyer responsible for verifying all measurements and relevant details.
Pending
$299,000
18 Lemoyne Pl, Mobile, AL 36604
3beds
2,200sqft
Single Family Residence, Residential
Built in ----
5,113 Square Feet Lot
$295,700 Zestimate®
$136/sqft
$-- HOA
What's special
Detached garageDining roomAdditional family spaceRelaxing front porchLarge kitchen area
- 37 days
- 430
- 26
Likely to sell faster than
Zillow last checked:
Listing updated:
Listed by:
Chris King 251-454-0226,
Roberts Brothers TREC
Source: GCMLS,MLS#: 7829847
Facts & features
Interior
Bedrooms & bathrooms
- Bedrooms: 3
- Bathrooms: 2
- Full bathrooms: 2
Heating
- Central, Other
Cooling
- Ceiling Fan(s), Central Air, Window Unit(s), Other
Appliances
- Included: Dishwasher, Electric Cooktop, Refrigerator
- Laundry: In Garage
Features
- High Ceilings 9 ft Main
- Flooring: Ceramic Tile, Hardwood, Other
- Windows: None
- Basement: None
- Has fireplace: Yes
- Fireplace features: Decorative, Living Room
Interior area
- Total structure area: 2,200
- Total interior livable area: 2,200 sqft
Video & virtual tour
Property
Parking
- Total spaces: 2
- Parking features: Driveway, Storage
- Has uncovered spaces: Yes
Accessibility
- Accessibility features: None
Features
- Levels: One and One Half
- Patio & porch: Covered, Front Porch
- Exterior features: Storage
- Pool features: None
- Spa features: None
- Fencing: Back Yard
- Has view: Yes
- View description: Other
- Waterfront features: None
Lot
- Size: 5,113 Square Feet
- Dimensions: 101 x 48 x 100 x 50
- Features: Front Yard
Details
- Additional structures: Outbuilding, Workshop
- Parcel number: 2906400008082
Construction
Type & style
- Home type: SingleFamily
- Architectural style: Cottage,Traditional
- Property subtype: Single Family Residence, Residential
Materials
- Wood Siding, Other
- Foundation: Pillar/Post/Pier
- Roof: Composition
Utilities & green energy
- Electric: 110 Volts
- Sewer: Other
- Water: Public
- Utilities for property: Cable Available, Electricity Available, Natural Gas Available, Water Available
Green energy
- Energy efficient items: None
Community & HOA
Community
- Features: None
- Subdivision: Tisdale Place
Location
- Region: Mobile
Financial & listing details
- Price per square foot: $136/sqft
- Tax assessed value: $191,600
- Annual tax amount: $1,150
- Date on market: 8/31/2026
- Electric utility on property: Yes
- Road surface type: Asphalt
Estimated market value
$295,700
$281,000 - $310,000
$2,512/mo
Price history
| Date | Event | Price |
|---|---|---|
| 9/11/2026 | Pending sale | $299,000$136/sqft |
Source:  GCMLS #7829847 Report a problem GCMLS #7829847 Report a problem | ||
| 8/31/2026 | Listed for sale | $299,000$136/sqft |
Source: GCMLS #7829847 Report a problem | ||
Public tax history
| Year | Property taxes | Tax assessment |
|---|---|---|
| 2025 | $1,150 +3.8% | $19,160 +3.6% |
| 2024 | $1,108 +16.3% | $18,500 +15.2% |
| 2023 | $953 +6.6% | $16,060 +12.9% |
| 2022 | $893 -8% | $14,220 -7.9% |
| 2021 | $971 +3.5% | $15,440 +3.5% |
| 2020 | $938 +2.1% | $14,920 +3.2% |
| 2019 | $918 -1.1% | $14,460 -4.1% |
| 2018 | $928 -5.6% | $15,080 -3.6% |
| 2017 | $984 | $15,640 -1% |
| 2016 | $984 -42.2% | $15,800 -39.6% |
| 2013 | $1,703 +133.4% | $26,160 +93.5% |
| 2010 | $730 | $13,520 |
| 2003 | -- | -- |
| 2002 | -- | -- |
| 2001 | -- | -- |
| 2000 | -- | -- |
Find assessor info on the county website
Monthly payment
Est. payment
Payment breakdown
Explore the cost of this home by adjusting the details. Changes won't be saved.Climate risks
Neighborhood: Lyons Park
Nearby schools
Schools provided by the listing agent
- Elementary: Florence Howard
- Middle: Calloway Smith
- High: Murphy
Source: GCMLS. This data may not be complete. We recommend contacting the local school district to confirm school assignments for this home.

Similar homes
- $309,0002 bd2 ba1.8k sqft101 Bradford Ave, Mobile, AL 36604For Sale
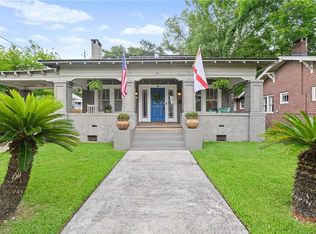 MLS ID #7789617, Patti Thornburg, Wellhouse Real Estate West LLC. GCMLS
 - $269,5003 bd2 ba1.3k sqft1557 Bruister St, Mobile, AL 36604For Sale
 MLS ID #7835319, Sam Winter, Sam Winter and Company, Inc. GCMLS
 - $349,9004 bd2 ba1.9k sqft54 Houston St, Mobile, AL 36606For Sale
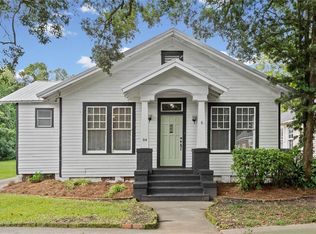 MLS ID #7850694, Kym Trest, Roberts Brothers TREC. GCMLS
 - $310,0002 bd2 ba1.8k sqft160 Dexter Ave, Mobile, AL 36604For Sale
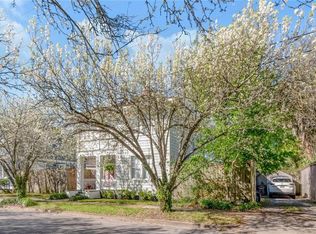 MLS ID #7736667, Paula Knodel, Blue Heron Realty. GCMLS
