Skip main navigation
Sold for $978,500
  • $978,500

    18 Lenape Dr, New Hope, PA 18938

    4beds
    3,769sqft
    Single Family Residence
    Built in 1998
    0.42 Acres Lot
    $1,071,300 Zestimate®
    $260/sqft
    $5,469 Estimated rent

    Home value

    $1,071,300

    $1.01M - $1.14M

    $5,469/mo

    Zestimate® history
    Loading
    Loading...

    Owner options

    List your home for rent

    $5,469/mo

    Rent Zestimate®

    Find your next renter with Zillow Rental Manager. Plus, with online applications, you can quickly screen prospective tenants – for free.

    Learn more

    $5,469/mo

    Rent Zestimate®

    Refinance and save

    $6,883/mo

    Est. payment

    Refinancing to a lower rate could help reduce your monthly payments and save thousands over the life of the loan.

    See today's rates

    $6,883/mo

    Est. payment

    Explore your selling options

    Work with a Zillow partner agent

    Leverage their expertise and Zillow's premium Showcase listings to get your home seen by more buyers.

    Get started

    List with your own agent

    Get your home in front of millions of buyers by listing it on Zillow.

    Learn how to do it

    Sell it yourself

    Take full control of how buyers see your home on Zillow by listing For Sale by Owner (FSBO).

    List your home

    What's special

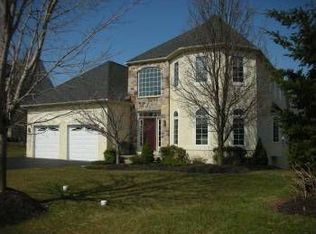
    Welcome to 18 Lenape Drive, a spacious and well-dressed home in the quaint neighborhood of The Orchards at Jericho in Upper Makefield Twp. Feel the pride of home ownership as you enter into the 2-story foyer graced with a beautifully turned staircase and gleaming hardwood floors that fan to all rooms on this level of the home. Boasting a wonderful open layout, starting with the tray ceiling Living Room flanked with stylish architectural columns and positioned across the way from the elegant Dining Room offering picturesque, wooded views. A nearby cozy sunken Gathering Room features a gas fireplace nestled between large windows letting in an abundance of natural light and is open to the Kitchen offering a welcoming breakfast area. The bright and cheery Kitchen is decorated with attractive granite countertops, stainless steel appliances and a coffee bar which flows seamlessly into the breakfast area with its French doors leading out to a newly transformed deck offering a surplus of entertainment space. This expansive, maintenance free deck is topped with a recently added chic Pergola which steps down into the peaceful rear yard boasting perfectly manicured landscaping and decorative gardens. The lush green yard offers wonderful privacy and backs to a dense wooded area creating a pleasing tranquil space. Completing the home’s main level is a handsome Study, large Mud/Laundry Room, and a beautifully appointed half bath embellished with eye-catching wainscoting. Head upstairs to retreat to the spacious and comforting Main Suite featuring a vaulted tray ceiling, an oversized and versatile sitting room, large walk-in closet, 2 additional double closets, and a luxurious private bath outfitted with a soaking tub, frameless shower and dual marble vanities. Three other spacious bedrooms on this level share a large hall bath with dual sink vanity. The unfinished lower level has bilco doors and offers an abundance of storage and unlimited possibilities. Additional amenities include a brand NEW roof, plantation shutters, custom lighting, NEW gas fireplace insert, generator and a 2-car garage. Located in Council Rock School District across from Jericho National Golf Club and one of the best commuting locations in Upper Makefield with close proximity to I 295 and historic Washington Crossing Park and less than 4 miles to the heart of downtown New Hope. Truly move-in ready!

    Zillow last checked:

    Listing updated:

    Listed by:

    Jay Spaziano 215-493-1220,

    Jay Spaziano Real Estate,

    Co-Listing Agent: Gina Spaziano 484-213-0717,

    Jay Spaziano Real Estate

    Bought with:

    M Angelina Mancuso, RS201419L

    Coldwell Banker Hearthside

    Source: Bright MLS,MLS#: PABU2079898MLS Logo

    Facts & features

    Interior

    Bedrooms & bathrooms
    • Bedrooms: 4
    • Bathrooms: 3
    • Full bathrooms: 2
    • 1/2 bathrooms: 1
    • Main level bathrooms: 1
    Basement
    • Area: 0
    Heating
    • Forced Air, Propane
    Cooling
    • Central Air, Electric
    Appliances
    • Included: Water Heater
    • Laundry: Main Level
    Features
    • Soaking Tub, Breakfast Area, Chair Railings, Combination Dining/Living, Combination Kitchen/Dining, Combination Kitchen/Living, Crown Molding, Dining Area, Family Room Off Kitchen, Open Floorplan, Formal/Separate Dining Room, Eat-in Kitchen, Kitchen - Gourmet, Kitchen - Table Space, Pantry, Primary Bath(s), Recessed Lighting, Walk-In Closet(s), Upgraded Countertops
    • Flooring: Wood
    • Windows: Window Treatments
    • Basement: Interior Entry,Unfinished,Walk-Out Access
    • Number of fireplaces: 1
    • Fireplace features: Gas/Propane
    Interior area
    • Total structure area: 3,769
    • Total interior livable area: 3,769 sqft
    • Finished area above ground: 3,769
    • Finished area below ground: 0

    Property

    Parking
    • Total spaces: 2
    • Parking features: Garage Faces Side, Inside Entrance, Attached
    • Attached garage spaces: 2
    Accessibility
    • Accessibility features: None
    Features
    • Levels: Two
    • Stories: 2
    • Patio & porch: Deck
    • Exterior features: Lighting
    • Pool features: None
    • Has view: Yes
    • View description: Garden, Trees/Woods
    Lot
    • Size: 0.42 Acres
    Details
    • Additional structures: Above Grade, Below Grade
    • Parcel number: 47032009
    • Zoning: JM
    • Special conditions: Standard

    Construction

    Type & style
    • Home type: SingleFamily
    • Architectural style: Other
    • Property subtype: Single Family Residence
    Materials
    • Frame
    • Foundation: Other
    Condition
    • New construction: No
    • Year built: 1998
    • Major remodel year: 2024

    Utilities & green energy

    • Sewer: Community Septic Tank
    • Water: Well

    Community & neighborhood

    Location
    • Region: New Hope
    • Subdivision: Orchards At Jerich
    • Municipality: UPPER MAKEFIELD TWP

    HOA & financial

    HOA
    • Has HOA: Yes
    • HOA fee: $700 quarterly
    • Services included: Snow Removal, Trash, Common Area Maintenance

    Other

    Other facts
    • Listing agreement: Exclusive Right To Sell
    • Ownership: Fee Simple

    Price history

    DateEventPrice
    11/15/2024Sold$978,500-2%$260/sqft
    Source: Bright MLS #PABU2079898 Report a problem
    11/15/2024Pending sale$998,500$265/sqft
    Source: Bright MLS #PABU2079898 Report a problem
    10/1/2024Contingent$998,500$265/sqft
    Source: Bright MLS #PABU2079898 Report a problem
    9/21/2024Listed for sale$998,500+38.7%$265/sqft
    Source: Bright MLS #PABU2079898 Report a problem
    8/31/2007Sold$720,000+67.4%$191/sqft
    Source: Public Record Report a problem
    10/5/2001Sold$430,000+17.4%$114/sqft
    Source: Public Record Report a problem
    6/30/1998Sold$366,185$97/sqft
    Source: Public Record Report a problem

    Public tax history

    YearProperty taxesTax assessment
    2025$10,203 $58,410
    2024$10,203 +5%$58,410
    2023$9,718 +0.5%$58,410
    2022$9,667 +1.4%$58,410
    2021$9,537 +2.5%$58,410
    2020$9,308 +4.3%$58,410
    2018$8,923 +1.3%$58,410
    2017$8,810 $58,410
    2016$8,810 $58,410
    2015-- $58,410
    2014-- $58,410
    2013-- $58,410 -15.1%
    2012-- $68,800
    2011-- $68,800
    2010-- $68,800
    2009-- $68,800
    2008-- $68,800
    2007-- $68,800
    2006-- $68,800
    2005-- $68,800 +300%
    2004-- $17,200
    2003-- $17,200
    2002-- $17,200
    2000-- $17,200

    Find assessor info on the county website

    Neighborhood: 18938

    Nearby schools

    GreatSchools rating
    Schools provided by the listing agent
    • District: Council Rock

    Source: Bright MLS. This data may not be complete. We recommend contacting the local school district to confirm school assignments for this home.

    Get a cash offer in 3 minutes
    Find out how much your home could sell for in as little as 3 minutes with a no-obligation cash offer.
    Estimated market value
    $1,071,300
    Get a cash offer in 3 minutes
    Find out how much your home could sell for in as little as 3 minutes with a no-obligation cash offer.
    Estimated market value
    $1,071,300