Very rarely do full floor 4,000 square foot condo lofts with a doorman west of West Broadway in Tribeca come to market…. This massive 4 bed home is one of them!
Priced to sell and nestled on the historic and cobblestoned Leonard Street between West Broadway and Hudson.
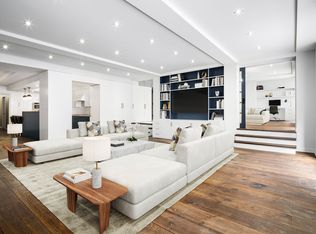
Designed for modern living and entertaining, one could easily host up to 150 guests comfortably. As one enters the home through a private elevator entrance to a generous Foyer and Great Room adorned with museum-quality gallery walls, the open floor plan which spans over 60 feet really opens up, creating a captivating space capable of hosting small or large gatherings or simply cozying up by the working fireplace.
As you move into the Great Room, you are amazed at how many places there are to hang out, and yet, how open and spacious the home feels. The Great Room features a built-in banquette, 6 windows that brighten the space with natural light, and 10 foot ceilings that amplify the sense of grandeur. Set up as the dining area, a 14 person table looks comparatively small. Adjacent to the fireplace is a concealed wet bar, ideal for enjoying a cocktail in front of the fire or for keeping it open while hosting parties.
Beyond and towards the middle of the space, you’ll find the conveniently concealed gourmet kitchen equipped with SubZero, Miele, Viking 6 burner stove, vented hood and large walk-in pantry. With pass-through windows on both the north and south side of the kitchen towards the dining area and the media room, you can enjoy a personal family meal or host a large event while prepping in private. Adjacent to the kitchen and through a separate door, you’ll find the service entrance which is aligned with custom shelving and counter space; making it incredibly efficient as a serving station during parties, for dropping your groceries on the way in, as well as for the general coming and goings of the day to day.
On the opposite side of the apartment, away from the main entertainment space is where you will find the quiet and private 4 bedrooms; all of which have beautiful light throughout the day. Starting with the primary bedroom at the end of the hallway, the oversized room is large enough for a California King, a sitting area and numerous pieces of furniture and art. The oversized outfitted walk-in closet and ensuite 6 fixture bathroom complete the primary suite.
The additional bedrooms are generously proportioned, each offering custom California closets, light and most importantly, a quiet, relaxing environment. An additional bedroom is currently configured as an office with built-ins and workstation ideal for working from home.
Centered between the bedrooms is an additional large den/media room which sets the perfect scene for movie nights! Additional thoughtful features include a dedicated Laundry Room with sink and built-in shelves for storage, central air, sound system and a large deeded storage unit.
Originally built in 1914 and reimagined as a 30-unit condominium in 2001, 18 Leonard sits on a picturesque cobblestoned street in the most central and desirable part of Tribeca.
Formerly known as The Juilliard, the building honors its history as a dry goods merchant's establishment and a benefactor of The Juilliard School. Its meticulously restored 19th-century facade showcases striking red brick, expansive metal shutters, and grand loft windows, perfectly capturing the architectural essence of the era. 18 Leonard offers residents a 24-hour doorman, live-in superintendent and friendly staff, fitness room, children's playroom, package room, bike storage, and basement storage units.
Located in prime TriBeCa and close to all the wonders of SoHo, the West Village and moments from all the recreational activities at the Hudson River Park and Battery Park, you are centrally located to all the cafes, shops, boutiques and restaurants like Odeon, Bubbys, Tamarind, Frenchette, Walkers and Mr Chow. There is a 1% Capital Contribution payable by the purchaser
Sold
$6,000,000
18 Leonard St APT 2D, New York, NY 10013
4beds
3,992sqft
Condominium
Built in 1915
-- sqft lot
$6,040,800 Zestimate®
$1,503/sqft
$-- Estimated rent
Home value
$6,040,800
$5.56M - $6.52M
Not available
Zestimate® history
Owner options
List your home for rent
Find your next renter with Zillow Rental Manager. Plus, with online applications, you can quickly screen prospective tenants – for free.
Refinance and save
$45,773/mo
Est. payment
Refinancing to a lower rate could help reduce your monthly payments and save thousands over the life of the loan.
$45,773/mo
Est. payment
Explore your selling options
Work with a Zillow partner agent
Leverage their expertise and Zillow's premium Showcase listings to get your home seen by more buyers.
Get startedList with your own agent
Get your home in front of millions of buyers by listing it on Zillow.
Learn how to do itSell it yourself
Take full control of how buyers see your home on Zillow by listing For Sale by Owner (FSBO).
List your homeWhat's special
Working fireplaceCentral airGrand loft windowsLarge deeded storage unitOpen floor planPrivate elevator entrancePicturesque cobblestoned street
Zillow last checked:
Listing updated:
Listed by:
Scott Hustis,
Compass,
Mark Jovanovic
Source: StreetEasy,MLS#: S1711442
Facts & features
Interior
Bedrooms & bathrooms
- Bedrooms: 4
- Bathrooms: 3
- Full bathrooms: 2
- 1/2 bathrooms: 1
Rooms
- Room types: Bike Room, Childrens Playroom
Cooling
- Central Air
Appliances
- Included: Dishwasher, Washer/Dryer
Features
- Flooring: Hardwood
- Has fireplace: Yes
Interior area
- Total structure area: 3,992
- Total interior livable area: 3,992 sqft
Property
Details
- Special conditions: Resale
Construction
Type & style
- Home type: Condo
- Property subtype: Condominium
Condition
- Year built: 1915
Community & HOA
Community
- Features: Doorman, Full Time Doorman
- Security: Doorman, Full-Time Doorman
- Subdivision: Tribeca
HOA
- Has HOA: Yes
- Amenities included: Fitness Center, Elevator(s)
- Services included: Maintenance
- HOA fee: $5,199 monthly
Location
- Region: New York
Financial & listing details
- Price per square foot: $1,503/sqft
- Annual tax amount: $59,424
- Date on market: 4/17/2024
Price history
| Date | Event | Price |
|---|---|---|
| 7/1/2025 | Sold | $6,000,000+0.1%$1,503/sqft |
Source: StreetEasy #S1711442 Report a problem | ||
| 5/20/2025 | Contingent | $5,995,000$1,502/sqft |
Source: StreetEasy #S1711442 Report a problem | ||
| 5/6/2025 | Price change | $5,995,000-4.1%$1,502/sqft |
Source: StreetEasy #S1711442 Report a problem | ||
| 1/27/2025 | Price change | $6,250,000-3.8%$1,566/sqft |
Source: StreetEasy #S1711442 Report a problem | ||
| 4/17/2024 | Listed for sale | $6,500,000$1,628/sqft |
Source: StreetEasy Report a problem | ||
Public tax history
Tax history is unavailable.
Neighborhood: Tribeca
Nearby homes
- $5,038,4003 bd3 ba3.9k sqft18 Leonard St APT 1A, New York, NY 10013Off Market
- $4,775,0003 bd3 ba2.9k sqft18 Leonard St APT 1C, New York, NY 10013Sold

- $6,050,0004 bd3 ba3.5k sqft18 Leonard St APT 1D, New York, NY 10013Sold

- $1,794,7002 bd2 ba1.2k sqft14-18 Leonard St, New York, NY 10013Off Market

- $3,475,000-- bd-- ba2k sqft14-18 Leonard St #2A, New York, NY 10013Sold
- $4,639,900-- bd-- ba3.1k sqft14-18 Leonard St #2B, New York, NY 10013Off Market
- $4,395,200-- bd-- ba2.9k sqft14-18 Leonard St #2C, New York, NY 10013Off Market
- $6,000,000-- bd-- ba3.9k sqft14-18 Leonard St #2D, New York, NY 10013Sold
- $3,294,900-- bd-- ba2k sqft14-18 Leonard St #3A, New York, NY 10013Off Market
Nearby schools
GreatSchools rating
- 9/10Ps 234 Independence SchoolGrades: K-5Distance: 0.2 mi
- 4/10Middle 297Grades: 6-8Distance: 0.9 mi
- 10/10Stuyvesant High SchoolGrades: 9-12Distance: 0.3 mi
