This stunning contemporary home features 4 generously sized bedrooms, plus an office or optional 5th bedroom. This home features 2.5 baths including bathroom in master suite. Set on a private, wooded lot mostly cleared. The bright, open kitchen seamlessly connects to a spacious living room with a cozy fireplace. The master suite includes an en-suite bath with a Jacuzzi tub, stall shower, and a walk-in closet. Additional highlights include a 2-car attached garage and a large deck with an above-ground pool, perfect for enjoying the peace and privacy of your own backyard. Deck also features hook up for hot tub. Enjoy county living with access to major routes, shopping, and fantastic area amenities. Home equipped with wired-in generator and shed for lawn equipment and extra storage. Sale is contingent upon the seller finding suitable housing. Open House Saturday February 1st 11-12:30. See you there!
Sold for $665,000
$665,000
18 Liberty Hill Dr, Blackstone, MA 01504
4beds
2,740sqft
Single Family Residence
Built in 1988
2.62 Acres Lot
$695,400 Zestimate®
$243/sqft
$4,237 Estimated rent
Home value
$695,400
$633,000 - $765,000
$4,237/mo
Zestimate® history
Owner options
List your home for rent
$4,237/mo
Rent Zestimate®
Find your next renter with Zillow Rental Manager. Plus, with online applications, you can quickly screen prospective tenants – for free.
$4,237/mo
Rent Zestimate®
Refinance and save
$4,282/mo
Est. payment
Refinancing to a lower rate could help reduce your monthly payments and save thousands over the life of the loan.
$4,282/mo
Est. payment
Explore your selling options
Work with a Zillow partner agent
Leverage their expertise and Zillow's premium Showcase listings to get your home seen by more buyers.
Get startedList with your own agent
Get your home in front of millions of buyers by listing it on Zillow.
Learn how to do itSell it yourself
Take full control of how buyers see your home on Zillow by listing For Sale by Owner (FSBO).
List your homeWhat's special
Cozy fireplaceBright open kitchenPrivate wooded lotMaster suiteWalk-in closet
Zillow last checked:
Listing updated:
Listed by:
Lauren Sullivan 774-306-2354,
Hometown National Realty Inc. 508-277-2128,
Sean Sullivan 508-864-2738
Bought with:
Lauren Sullivan
Hometown National Realty Inc.
Source: MLS PIN,MLS#: 73330064
Facts & features
Interior
Bedrooms & bathrooms
- Bedrooms: 4
- Bathrooms: 3
- Full bathrooms: 2
- 1/2 bathrooms: 1
Primary bedroom
- Level: Second
Bedroom 2
- Level: Second
Bedroom 3
- Level: Second
Bedroom 4
- Level: Second
Primary bathroom
- Features: Yes
Bathroom 1
- Level: First
Bathroom 2
- Level: Second
Bathroom 3
- Level: Second
Family room
- Level: First
Kitchen
- Level: First
Living room
- Level: First
Office
- Level: First
Heating
- Baseboard, Oil
Cooling
- Wall Unit(s)
Appliances
- Included: Water Heater, Range, Dishwasher, Disposal, Refrigerator, Washer, Dryer
- Laundry: First Floor, Electric Dryer Hookup, Washer Hookup
Features
- Office, Walk-up Attic
- Flooring: Tile, Laminate, Hardwood
- Doors: Insulated Doors, Storm Door(s), French Doors
- Windows: Insulated Windows, Storm Window(s), Screens
- Basement: Full,Bulkhead,Concrete
- Number of fireplaces: 1
Interior area
- Total structure area: 2,740
- Total interior livable area: 2,740 sqft
- Finished area above ground: 2,740
Property
Parking
- Total spaces: 8
- Parking features: Attached, Garage Door Opener, Storage, Workshop in Garage, Off Street
- Attached garage spaces: 2
- Uncovered spaces: 6
Features
- Patio & porch: Deck - Wood, Deck - Composite
- Exterior features: Deck - Wood, Deck - Composite, Pool - Above Ground, Rain Gutters, Hot Tub/Spa, Storage, Screens
- Has private pool: Yes
- Pool features: Above Ground
- Has spa: Yes
- Spa features: Private
Lot
- Size: 2.62 Acres
- Features: Cleared
Details
- Parcel number: M:0027 B:0000 L:66,3448731
- Zoning: 123
Construction
Type & style
- Home type: SingleFamily
- Architectural style: Contemporary
- Property subtype: Single Family Residence
Materials
- Frame, Stone
- Foundation: Concrete Perimeter
- Roof: Shingle
Condition
- Year built: 1988
Utilities & green energy
- Electric: 200+ Amp Service, Generator Connection
- Sewer: Private Sewer
- Water: Private
- Utilities for property: for Electric Range, for Electric Oven, for Electric Dryer, Washer Hookup, Generator Connection
Community & HOA
Community
- Features: Shopping, Park, Walk/Jog Trails, Golf, Laundromat, Bike Path, Conservation Area, Highway Access, House of Worship, Private School, Public School
HOA
- Has HOA: No
Location
- Region: Blackstone
Financial & listing details
- Price per square foot: $243/sqft
- Tax assessed value: $557,000
- Annual tax amount: $9,096
- Date on market: 1/4/2026
- Listing terms: Contract
- Exclusions: Hot Tub Not Included In The Sale
Price history
| Date | Event | Price |
|---|---|---|
| 4/3/2025 | Sold | $665,000-2.1%$243/sqft |
Source: MLS PIN #73330064 Report a problem | ||
| 2/5/2025 | Contingent | $679,000$248/sqft |
Source: MLS PIN #73330064 Report a problem | ||
| 1/29/2025 | Listed for sale | $679,000+443.2%$248/sqft |
Source: MLS PIN #73330064 Report a problem | ||
| 5/31/2018 | Sold | $125,000-70.2%$46/sqft |
Source: Agent Provided Report a problem | ||
| 1/16/2018 | Sold | $419,900$153/sqft |
Source: Public Record Report a problem | ||
| 9/14/2017 | Listed for sale | $419,900-1.2%$153/sqft |
Source: Nathan Clark and Associates #72228718 Report a problem | ||
| 11/9/2007 | Sold | $425,000$155/sqft |
Source: Public Record Report a problem | ||
Public tax history
| Year | Property taxes | Tax assessment |
|---|---|---|
| 2025 | $8,405 -7.6% | $556,600 -0.1% |
| 2024 | $9,096 +1.4% | $557,000 +0.4% |
| 2023 | $8,973 +0.4% | $554,600 +11.1% |
| 2022 | $8,939 +24.8% | $499,400 +30.5% |
| 2021 | $7,162 -4.7% | $382,600 -4% |
| 2020 | $7,519 +2.3% | $398,700 +2.6% |
| 2019 | $7,350 +4% | $388,700 +7.2% |
| 2018 | $7,067 +6.9% | $362,600 +5.7% |
| 2017 | $6,610 +4.5% | $343,200 +5% |
| 2016 | $6,324 +3.6% | $327,000 +4.4% |
| 2015 | $6,103 +0.3% | $313,300 -3% |
| 2014 | $6,082 +3.8% | $323,000 -0.8% |
| 2013 | $5,858 +9.3% | $325,600 +2.7% |
| 2012 | $5,362 -14.2% | $316,900 -21.4% |
| 2011 | $6,251 +4.1% | $403,000 -5.7% |
| 2010 | $6,006 +16.1% | $427,500 +3.4% |
| 2009 | $5,175 -6.2% | $413,300 -14.6% |
| 2008 | $5,519 -1.5% | $484,100 -5.9% |
| 2007 | $5,602 +12% | $514,400 +10.6% |
| 2006 | $5,002 +19.8% | $464,900 +24.8% |
| 2004 | $4,176 -8.4% | $372,500 +2.3% |
| 2003 | $4,560 +17.6% | $364,200 +32.9% |
| 2001 | $3,876 -0.6% | $274,100 +5.1% |
| 2000 | $3,900 | $260,700 |
Find assessor info on the county website
Neighborhood: 01504
Nearby homes
- $744,6004 bd2 ba3k sqft20 Liberty Hill Dr, Blackstone, MA 01504Off Market
- $735,7004 bd3 ba3.2k sqft16 Liberty Hill Dr, Blackstone, MA 01504Off Market
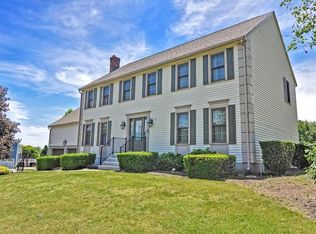
- $684,2004 bd3 ba2.3k sqft17 Liberty Hill Dr, Blackstone, MA 01504Off Market

- $687,0004 bd3 ba2k sqft15 Liberty Hill Dr, Blackstone, MA 01504Off Market
- $679,7004 bd2 ba2.6k sqft22 Liberty Hill Dr, Blackstone, MA 01504Off Market
- $699,5004 bd3 ba2.9k sqft14 Liberty Hill Dr, Blackstone, MA 01504Off Market
- $667,9004 bd2 ba2.6k sqft1 Centennial Dr, Blackstone, MA 01504Off Market
- $776,3004 bd2 ba2.6k sqft21 Liberty Hill Dr, Blackstone, MA 01504Off Market
Nearby schools
GreatSchools rating
- NAAugustine F. Maloney Elementary SchoolGrades: 4-5Distance: 1.3 mi
- 3/10Blackstone Millville RhsGrades: 8-12Distance: 1.4 mi
- NAJohn F Kennedy Elementary SchoolGrades: 3Distance: 1.3 mi
Schools provided by the listing agent
- Elementary: John F Kennedy
- Middle: Hartnett Middle
- High: Bmr
Source: MLS PIN. This data may not be complete. We recommend contacting the local school district to confirm school assignments for this home.
Get a cash offer in 3 minutes
Find out how much your home could sell for in as little as 3 minutes with a no-obligation cash offer.
Estimated market value
$695,400
Get a cash offer in 3 minutes
Find out how much your home could sell for in as little as 3 minutes with a no-obligation cash offer.
Estimated market value
$695,400
- Massachusetts
- Worcester County
- Blackstone
- 01504
- 18 Liberty Hill Dr
Nearby cities
Nearby zip codes
Other Blackstone Topics
