Skip main navigation
Closed
Street View
  • Listed by: RE/MAX North Professionals • Amanda Kennedy
    Bought with: Signature Properties of Vermont
    $789,022

    18 Lida Drive, Essex, VT 05452

    4beds
    3,458sqft
    Single Family Residence
    Built in 1994
    0.49 Acres Lot
    $808,200 Zestimate®
    $228/sqft
    $4,418 Estimated rent

    Home value

    $808,200

    $768,000 - $849,000

    $4,418/mo

    Zestimate® history
    Loading
    Loading...

    Owner options

    List your home for rent

    $4,418/mo

    Rent Zestimate®

    Find your next renter with Zillow Rental Manager. Plus, with online applications, you can quickly screen prospective tenants – for free.

    Learn more

    $4,418/mo

    Rent Zestimate®

    Refinance and save

    $5,203/mo

    Est. payment

    Refinancing to a lower rate could help reduce your monthly payments and save thousands over the life of the loan.

    See today's rates

    $5,203/mo

    Est. payment

    Explore your selling options

    Work with a Zillow partner agent

    Leverage their expertise and Zillow's premium Showcase listings to get your home seen by more buyers.

    Get started

    List with your own agent

    Get your home in front of millions of buyers by listing it on Zillow.

    Learn how to do it

    Sell it yourself

    Take full control of how buyers see your home on Zillow by listing For Sale by Owner (FSBO).

    List your home

    What's special

    Thoughtful layoutFamily roomPrivate saunaLarge deckVersatile spaceConvenient office spaceRecreation room
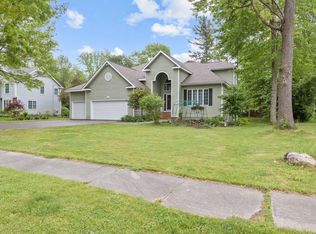
    Comfort & convenience, nestled in the sought-after Lang Farm neighborhood. This thoughtful layout was designed for relaxation and entertaining. The main entrance opens to a unique split stairway and 2-story foyer. The main level also includes a convenient office space and a generously sized dining area and living room. The family room offers a clear line of sight into the kitchen as well as an open to the outdoors, natural feel through sliding glass doors onto a large deck and beautiful, flat backyard. The upper floor is dedicated to restful retreats, featuring a primary suite with an en-suite bathroom and large walk-in closet, along with three additional well-appointed bedrooms. The finished basement offers a versatile space perfect for a recreation room, home gym, or additional living area, complete with a private sauna to unwind after a long day and a large tiled shower. With plenty of storage options throughout, this home ensures your living spaces remain organized and clutter-free. There is an attached 2-car garage and ample driveway space, this property offers practical ease and curb appeal. The flat backyard and deck are perfect for summer barbecues, hosting friends, or simply enjoying a quiet evening surrounded by nature. The home is located in a wonderful community with sidewalks throughout, making it easy to explore the neighborhood. Enjoy the convenience of being close to shopping centers, walking paths, schools, and local entertainment. Schedule a visit today!

    Zillow last checked:

    Listing updated:

    Listed by:

    Amanda Kennedy,

    RE/MAX North Professionals 802-655-3333

    Bought with:

    The Signature Realty Group

    Signature Properties of Vermont

    Source: PrimeMLS,MLS#: 5024145MLS Logo

    Facts & features

    Interior

    Bedrooms & bathrooms
    • Bedrooms: 4
    • Bathrooms: 4
    • Full bathrooms: 2
    • 3/4 bathrooms: 1
    • 1/2 bathrooms: 1
    Heating
    • Natural Gas, Baseboard, Zoned
    Cooling
    • None
    Appliances
    • Included: Dishwasher, Dryer, Microwave, Wall Oven, Gas Range, Refrigerator, Exhaust Fan
    • Laundry: 1st Floor Laundry
    Features
    • Cedar Closet(s), Dining Area, Kitchen Island, Kitchen/Dining, Kitchen/Living, Primary BR w/ BA, Natural Light, Sauna, Indoor Storage, Walk-In Closet(s)
    • Flooring: Carpet, Hardwood, Tile, Vinyl Plank
    • Basement: Climate Controlled,Concrete Floor,Partially Finished,Interior Stairs,Storage Space,Interior Access,Interior Entry
    • Attic: Pull Down Stairs
    • Fireplace features: Wood Stove Insert
    Interior area
    • Total structure area: 4,950
    • Total interior livable area: 3,458 sqft
    • Finished area above ground: 2,728
    • Finished area below ground: 730

    Property

    Parking
    • Total spaces: 2
    • Parking features: Paved
    • Garage spaces: 2
    Accessibility
    • Accessibility features: 1st Floor Hrd Surfce Flr, Paved Parking, 1st Floor Laundry
    Features
    • Levels: Two
    • Stories: 2
    • Patio & porch: Porch
    • Frontage length: Road frontage: 100
    Lot
    • Size: 0.49 Acres
    • Features: Landscaped, Level, Sidewalks, Near Golf Course, Near Paths, Near Shopping, Neighborhood
    Details
    • Parcel number: 20706716601
    • Zoning description: Residential

    Construction

    Type & style
    • Home type: SingleFamily
    • Architectural style: Colonial
    • Property subtype: Single Family Residence
    Materials
    • Wood Frame, Clapboard Exterior
    • Foundation: Poured Concrete
    • Roof: Shingle
    Condition
    • New construction: No
    • Year built: 1994

    Utilities & green energy

    • Electric: 200+ Amp Service, Circuit Breakers, Underground
    • Sewer: Public Sewer
    • Utilities for property: Underground Utilities

    Community & HOA

    HOA
    • Additional fee info: Fee: $80
    Location
    • Region: Essex Jct

    Financial & listing details

    • Price per square foot: $228/sqft
    • Tax assessed value: $447,700
    • Annual tax amount: $11,633
    • Date on market: 12/9/2024
    • Road surface type: Paved

    Price history

    DateEventPrice
    5/8/2025Sold$789,022-1.3%$228/sqft
    Source: PrimeMLS #5024145 Report a problem
    1/10/2025Price change$799,500-3.1%$231/sqft
    Source: PrimeMLS #5024145 Report a problem
    12/9/2024Listed for sale$825,000+31%$239/sqft
    Source: PrimeMLS #5024145 Report a problem
    8/31/2021Sold$630,000$182/sqft
    Source: PrimeMLS #4872529 Report a problem
    7/20/2021Contingent$630,000$182/sqft
    Source: PrimeMLS #4872529 Report a problem
    7/15/2021Listed for sale$630,000+34%$182/sqft
    Source: PrimeMLS #4872529 Report a problem
    5/30/2006Sold$470,000+38.3%$136/sqft
    Source: Public Record Report a problem
    8/31/2001Sold$339,900+23.4%$98/sqft
    Source: Public Record Report a problem
    12/8/1994Sold$275,500+392%$80/sqft
    Source: Public Record Report a problem
    10/27/1993Sold$56,000$16/sqft
    Source: Public Record Report a problem

    Public tax history

    YearProperty taxesTax assessment
    2024-- $447,700
    2023-- $447,700 +0.2%
    2022-- $446,900 +4.4%
    2021-- $428,000
    2020-- $428,000
    2019-- $428,000
    2018-- $428,000
    2017$8,928 +11.2%$428,000
    2016$8,031 $428,000 +9900%
    2015$8,031 $4,280
    2014$8,031 $4,280
    2013$8,031 $4,280 -6.8%
    2012-- $4,593
    2011-- $4,593
    2010-- $4,593
    2009-- $4,593
    2008-- $4,593
    2007-- $4,593 +82.6%
    2006-- $2,515
    Find assessor info on the county website

    Neighborhood: 05452

    Nearby schools

    GreatSchools rating
    Schools provided by the listing agent
    • District: Essex School District

    Source: PrimeMLS. This data may not be complete. We recommend contacting the local school district to confirm school assignments for this home.

    Get pre-qualified for a loan
    At Zillow Home Loans, we can pre-qualify you in as little as 5 minutes with no impact to your credit score.

    An equal housing lender. NMLS #10287.

    Sell for more on Zillow
    Get a Zillow Showcase℠ listing at no additional cost and you could sell for .
    $808,200
    2% more
    +$16,164
    With Zillow Showcase(estimated)
    $824,364