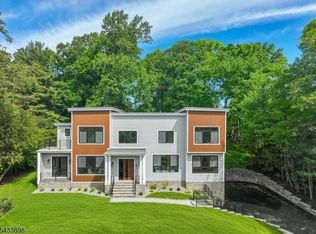
This stunning 7-bedroom, 8.1-bathroom colonial new construction offers over 7,700 square feet of meticulously finished living space across 4 finished levels. This home boasts an expansive open floor plan, white oak hardwood flooring and dramatic white oak staircase. Soaring 10' ceilings on the main level and 9' on the second floor and fully finished basement. Abundant natural light floods the interiors through large European tilt-and-turn windows. The heart of the home is a true gourmet kitchen featuring ceiling-height custom cabinetry, a massive center island, top-of-the-line Viking appliances, and a large furnished hidden pantry. Every bedroom is an ensuite with its own private bathroom and walk-in closet. The luxurious primary suite is a standout, highlighted by a vaulted ceiling in the bedroom and a spa-like master bathroom with heated floors and Grohe plumbing fixtures. Additional premium features include three high-efficiency HVAC units with five-zone Nest thermostats, a dedicated EV charger, and pre-wiring for a 5-zone audio system, security system, and WiFi. Outside, the residence is wrapped in premium HardiPlank siding and shingles, custom Azek trim, and striking stone entry. The grounds are enhanced by a large patio, meticulous landscaping, multi zone sprinkler system and architectural outdoor lighting that beautifully illuminates the home's elegant facade after dark.
Under contract
Price cut: $100K (5/26)
$2,850,000
18 Lincoln Ave, Florham Park Boro, NJ 07932
7beds
7,713sqft
:
Get pre-qualified$18,557/mo
Single Family Residence
Built in 2026
0.44 Acres Lot
$2,796,900 Zestimate®
$370/sqft
$-- HOA
What's special
Large furnished hidden pantryFully finished basementDramatic white oak staircaseCeiling-height custom cabinetryLarge european tilt-and-turn windowsAbundant natural lightWhite oak hardwood flooring
- 69 days |
- 638 |
- 27 |
Zillow last checked:
Listing updated:
Listed by:
Armin Lusinyants 973-303-9779,
Elite Realtors Of New Jersey
Source: GSMLS,MLS#: 4027867
Facts & features
Interior
Bedrooms & bathrooms
- Bedrooms: 7
- Bathrooms: 9
- Full bathrooms: 8
- 1/2 bathrooms: 1
Primary bedroom
- Description: Full Bath, Walk-In Closet
Bedroom 1
- Level: Second
- Area: 396
- Dimensions: 22 x 18
Bedroom 2
- Level: First
- Area: 240
- Dimensions: 16 x 15
Bedroom 3
- Level: Second
- Area: 182
- Dimensions: 14 x 13
Bedroom 4
- Level: Second
- Area: 196
- Dimensions: 14 x 14
Primary bathroom
- Features: Soaking Tub, Stall Shower And Tub
Dining room
- Features: Formal Dining Room
- Area: 210
- Dimensions: 15 x 14
Family room
- Area: 399
- Dimensions: 21 x 19
Kitchen
- Features: Breakfast Bar, Kitchen Island, Eat-in Kitchen, Pantry
- Level: First
- Area: 418
- Dimensions: 22 x 19
Living room
- Level: First
- Area: 210
- Dimensions: 15 x 14
Basement
- Features: BathMain, GameRoom, Media, Storage, Utility
Heating
- 3 Units, Natural Gas
Cooling
- 3 Units
Appliances
- Included: Carbon Monoxide Detector, Dishwasher, Instant Hot Water, Kitchen Exhaust Fan, Microwave, Range/Oven-Gas, Refrigerator, Wine Refrigerator, Gas Water Heater
- Laundry: Level 2
Features
- Bedroom
- Flooring: Tile, Wood
- Windows: Thermal Windows/Doors
- Basement: Yes,Finished,French Drain,Full,Sump Pump
- Number of fireplaces: 1
- Fireplace features: Family Room, Gas
Interior area
- Total structure area: 7,713
- Total interior livable area: 7,713 sqft
Property
Parking
- Total spaces: 2
- Parking features: 2 Car Width, Asphalt, Attached Garage, Finished Garage
- Attached garage spaces: 2
Features
- Patio & porch: Patio
- Exterior features: Underground Lawn Sprinkler
Lot
- Size: 0.44 Acres
- Dimensions: .439 ACS
- Features: Level
Details
- Parcel number: 2311030030000000190000
Construction
Type & style
- Home type: SingleFamily
- Architectural style: Colonial
- Property subtype: Single Family Residence
Materials
- Composition Shingle, Composition Siding, Stone, Vinyl Siding
- Roof: Asphalt Shingle
Condition
- Under Construction
- New construction: Yes
- Year built: 2026
Utilities & green energy
- Sewer: Public Sewer
- Water: Public
- Utilities for property: Underground Utilities
Community & HOA
Community
- Security: Carbon Monoxide Detector
Location
- Region: Florham Park
Financial & listing details
- Price per square foot: $370/sqft
- Tax assessed value: $549,500
- Annual tax amount: $9,021
- Date on market: 5/14/2026
- Ownership type: Fee Simple
Estimated market value
$2,796,900
$2.66M - $2.94M
$7,246/mo
Price history
| Date | Event | Price |
|---|---|---|
| 7/8/2026 | Pending sale | $2,850,000$370/sqft |
Source:  GSMLS #4027867 Report a problem GSMLS #4027867 Report a problem | ||
| 5/26/2026 | Price change | $2,850,000-3.4%$370/sqft |
Source: GSMLS #4027867 Report a problem | ||
| 5/14/2026 | Listed for sale | $2,950,000+247.1%$382/sqft |
Source: GSMLS #4027867 Report a problem | ||
| 11/13/2024 | Sold | $850,000$110/sqft |
Source: Public Record Report a problem | ||
Public tax history
| Year | Property taxes | Tax assessment |
|---|---|---|
| 2025 | $8,924 -1.1% | $549,500 -1.1% |
| 2024 | $9,021 +4.6% | $555,500 |
| 2023 | $8,627 -0.9% | $555,500 |
| 2022 | $8,705 +0.8% | $555,500 |
| 2021 | $8,638 +4% | $555,500 |
| 2020 | $8,305 +2% | $555,500 |
| 2019 | $8,144 +2.7% | $555,500 |
| 2018 | $7,933 +2.9% | $555,500 |
| 2017 | $7,710 +1.8% | $555,500 |
| 2016 | $7,571 +2.3% | $555,500 |
| 2015 | $7,405 +2.3% | $555,500 |
| 2014 | $7,238 +1.4% | $555,500 |
| 2013 | $7,138 +3.4% | $555,500 |
| 2012 | $6,905 +3.2% | $555,500 |
| 2011 | $6,694 +1.2% | $555,500 |
| 2010 | $6,616 +4% | $555,500 |
| 2009 | $6,360 | $555,500 |
| 2008 | -- | $555,500 |
| 2007 | -- | $555,500 |
| 2006 | -- | $555,500 +174.5% |
| 2005 | -- | $202,400 |
| 2004 | -- | $202,400 |
| 2003 | -- | $202,400 |
| 2002 | -- | $202,400 |
| 2001 | -- | $202,400 |
Find assessor info on the county website
Monthly payment
Est. payment
Payment breakdown
Explore the cost of this home by adjusting the details. Changes won't be saved.Climate risks
Neighborhood: 07932
Nearby schools
GreatSchools rating
- NABriarwood Elementary SchoolGrades: PK-2Distance: 0.6 mi
- 7/10Ridgedale Middle SchoolGrades: 6-8Distance: 0.8 mi
- 8/10Hanover Park High SchoolGrades: 9-12Distance: 2.4 mi
- $1,105,200-- bd-- ba2.4k sqft23 Lincoln Ave, Florham Park, NJ 07932Off Market
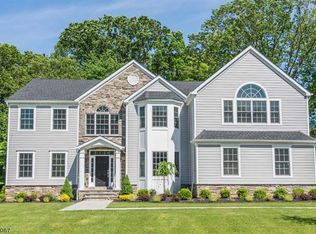
- $2,177,5005 bd6 ba4.8k sqft16 Lincoln Ave, Florham Park, NJ 07932Off Market
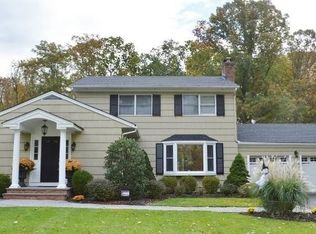
- $1,248,7005 bd4 ba1.8k sqft30 Lincoln Ave, Florham Park, NJ 07932Off Market
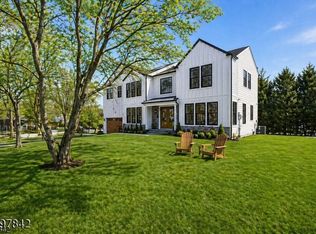
- $1,098,4004 bd3 ba2.3k sqft17 Lincoln Ave, Florham Park, NJ 07932Off Market
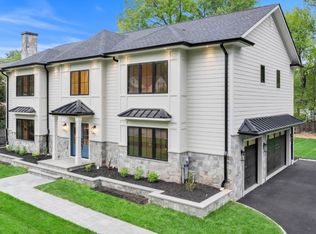
- $2,618,8005 bd5 ba4.7k sqft19 Lincoln Ave, Florham Park, NJ 07932Off Market
- $1,080,0004 bd4 ba-- sqft15 Lincoln Ave, Florham Park, NJ 07932Sold
- $1,130,3004 bd3 ba2.5k sqft100 Hillside Ave, Florham Park, NJ 07932Off Market
- $942,800-- bd-- ba1k sqft34 Lincoln Ave, Florham Park, NJ 07932Off Market
A local agent can set up tours, give advice and negotiate with sellers.
A local lender can help you make sure your offer is ready when you are.
Similar homes
- $2,398,7777 bd9 ba6k sqft304 Greenwood Ave, Florham Park Boro, NJ 07932New Construction
 GSMLS
GSMLS - $2,450,0006 bd7 ba6.3k sqft32 Felch Rd, Florham Park Boro, NJ 07932For Sale
 MLS ID #4024378, Heather Bailey, Coldwell Banker Realty. GSMLS
 - $2,299,9996 bd6 ba5.6k sqft266 Brooklake Rd, Florham Park Boro, NJ 07932For Sale
 MLS ID #4027893, Hugo Alves, Signature Realty Nj. GSMLS
 - $2,999,0006 bd6 ba6.2k sqft8 Fordham Rd, Livingston Twp., NJ 07039For Sale
 MLS ID #4030285, Arlene Gorman Gonnella, Weichert Realtors. GSMLS
 - $2,895,0007 bd7 ba6.8k sqft391 Woodland Rd, Madison Boro, NJ 07940New ConstructionMLS ID #4029898, Colin Devlin, Keller Williams Realty. GSMLS
- $2,998,0006 bd6 ba6.5k sqft55 DEER RUN, Watchung Boro, NJ 07069For SaleMLS ID #4041725, Ashley Freitas, Compass New Jersey, Llc. GSMLS
- $3,297,7777 bd8 ba7.5k sqft1 Noe Ave, Madison Boro, NJ 07940For SaleMLS ID #4041075, Kristina Baez, Lim Bances Realty. GSMLS
- $3,100,0006 bd6 ba6.1k sqft354 Beaufort Ave, Livingston Twp., NJ 07039For SaleMLS ID #4027460, Binali Patel, Re/Max Achievers. GSMLS
- $3,425,0007 bd7 ba5.6k sqft27 Bedford Rd, Summit City, NJ 07901For SaleMLS ID #4026428, Maureen Kaelin, Prominent Properties Sir. GSMLS
- $3,150,0006 bd7 ba7.2k sqft107 Longview Ave, Chatham Twp., NJ 07928For SaleMLS ID #4033747, Erika Sirabian, Coldwell Banker Realty. GSMLS
- $2,300,0006 bd6 ba3.8k sqft21 Valemont Way, Summit City, NJ 07901For SaleMLS ID #4042506, Roxanne Giacalone, Bhhs Fox & Roach. GSMLS
- $2,699,0006 bd6 ba7.7k sqft228 Highland Ave, Montclair Twp., NJ 07043For SaleMLS ID #4027823, Christine R Lane, Compass New Jersey Llc. GSMLS
- $2,499,0007 bd5 ba4.2k sqft49 Park Ave, Madison Boro, NJ 07940For SaleMLS ID #4035815, Curtis Wright, The Agency One Rock. GSMLS
- $3,990,0007 bd8 ba7.3k sqft20 Sylvan Way, Millburn Twp., NJ 07078For SaleMLS ID #4037261, Elaine Lim, Prominent Properties Sir. GSMLS
- $2,699,0006 bd6 ba4.8k sqft29 Gordon Rd, Essex Fells Twp., NJ 07021For SaleMLS ID #4027981, John Haydu, Keller Williams - Nj Metro Group. GSMLS
- $2,499,9997 bd5 ba6.8k sqft151 Lookout Rd, Mountain Lakes Boro, NJ 07046For SaleMLS ID #4041212, Margaret Dawn Smith, Weichert Realtors. GSMLS
- $2,790,0004 bd6 ba6k sqft180 Roundtop Rd, Bernardsville Boro, NJ 07924For SaleMLS ID #4038497, Jake Stathis, Corcoran Sawyer Smith. GSMLS
- $3,000,0005 bd6 ba6.2k sqft175 Round Top Rd, Bernardsville Boro, NJ 07924For SaleMLS ID #4037601, Debra Ross, Kl Sotheby's Int'l. Realty. GSMLS
- $3,399,0005 bd6 ba5.5k sqft125 Stewart Rd, Millburn Twp., NJ 07078For SaleMLS ID #4038183, Arlene Gorman Gonnella, Weichert Realtors. GSMLS
- $2,499,7776 bd6 ba4.7k sqft569 Colonial Ave, Westfield, NJ 07090New ConstructionAmanda Nadia Group
