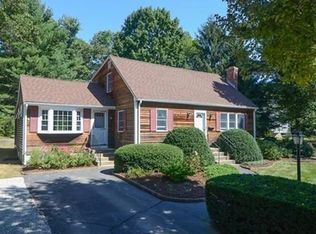
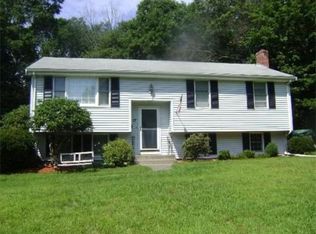
Welcome to 18 Linda St, a spacious and freshly remodeled split-entry home offering 3-4 bedrooms, 2 full bathrooms, and approximately 2,350 square feet of living space. The open-concept main level features gleaming hardwood floors, generous living and dining areas, and an updated kitchen with crisp white cabinetry, quartz countertops, stainless steel appliances, and a large center island with a waterfall edge. Just off the dining area is a bright and airy sunroom with access to a rear deck leading out to the backyard. The 3 well-proportioned bedrooms on the main level all feature hardwood flooring, and share a hall bath with modern finishes and tilework. The fully-finished lower level offers plenty of space for living, work, or play with a family room, laundry area, 2nd bathroom with a tiled shower, bonus room (optional 4th bedroom,) and a storage/utility area. Abundant natural light, a functional layout, and versatile living areas throughout make this move-in-ready home an excellent opportunity! Additional perks include forced hot air, central A/C, gas cooking, fresh paint throughout, and driveway parking for 6+ vehicles. All situated on roughly a half acre lot within a quiet residential neighborhood, with close proximity to highways, schools, shopping, dining, and more!
For sale
$749,900
18 Linda St, Foxboro, MA 02035
4beds
2,346sqft
Single Family Residence
Built in 1964
0.47 Acres Lot
$742,900 Zestimate®
$320/sqft
$-- HOA
What's special
Forced hot airLaundry areaFamily roomOpen-concept main levelFunctional layoutBright and airy sunroomFully-finished lower level
- 1 day |
- 578 |
- 42 |
Zillow last checked:
Listing updated:
Listed by:
The Denman Group 617-702-4842,
eXp Realty LLC 888-854-7493,
Mario DeCristofaro 781-686-0969
Source: MLS PIN,MLS#: 73568709
Facts & features
Interior
Bedrooms & bathrooms
- Bedrooms: 4
- Bathrooms: 2
- Full bathrooms: 2
Primary bedroom
- Features: Closet, Flooring - Hardwood, Lighting - Overhead
- Level: First
- Area: 130
- Dimensions: 13 x 10
Bedroom 2
- Features: Closet, Flooring - Hardwood, Lighting - Overhead
- Level: First
- Area: 99
- Dimensions: 9 x 11
Bedroom 3
- Features: Closet, Flooring - Hardwood, Lighting - Overhead
- Level: First
- Area: 140
- Dimensions: 10 x 14
Bedroom 4
- Features: Closet, Flooring - Vinyl, Lighting - Overhead
- Level: Basement
- Area: 266
- Dimensions: 19 x 14
Bathroom 1
- Features: Bathroom - Full, Bathroom - Tiled With Tub & Shower, Closet - Linen, Flooring - Stone/Ceramic Tile, Countertops - Stone/Granite/Solid, Cabinets - Upgraded, Remodeled, Lighting - Overhead
- Level: First
Bathroom 2
- Features: Bathroom - 3/4, Bathroom - Tiled With Shower Stall, Flooring - Stone/Ceramic Tile, Countertops - Stone/Granite/Solid, Cabinets - Upgraded, Recessed Lighting, Remodeled, Lighting - Overhead
- Level: Basement
- Area: 60
- Dimensions: 10 x 6
Dining room
- Features: Flooring - Hardwood, Open Floorplan, Lighting - Overhead
- Level: First
- Area: 90
- Dimensions: 9 x 10
Family room
- Features: Closet, Flooring - Vinyl, Lighting - Overhead
- Level: Basement
- Area: 260
- Dimensions: 13 x 20
Kitchen
- Features: Flooring - Hardwood, Dining Area, Countertops - Stone/Granite/Solid, Kitchen Island, Cabinets - Upgraded, Open Floorplan, Recessed Lighting, Remodeled, Stainless Steel Appliances, Gas Stove
- Level: First
- Area: 90
- Dimensions: 9 x 10
Living room
- Features: Flooring - Hardwood, Window(s) - Bay/Bow/Box, Open Floorplan
- Level: First
- Area: 224
- Dimensions: 16 x 14
Heating
- Forced Air, Natural Gas
Cooling
- Central Air
Appliances
- Included: Gas Water Heater, Tankless Water Heater, Range, Dishwasher, Microwave, Refrigerator, Washer, Dryer
- Laundry: In Basement, Gas Dryer Hookup, Washer Hookup
Features
- Vaulted Ceiling(s), Slider, Lighting - Overhead, Sun Room
- Flooring: Tile, Hardwood, Flooring - Vinyl
- Basement: Full,Finished,Walk-Out Access,Interior Entry,Sump Pump
- Has fireplace: No
Interior area
- Total structure area: 2,346
- Total interior livable area: 2,346 sqft
- Finished area above ground: 1,308
- Finished area below ground: 1,038
Property
Parking
- Total spaces: 6
- Parking features: Off Street, Paved
- Uncovered spaces: 6
Features
- Patio & porch: Deck - Exterior, Deck - Vinyl
- Exterior features: Deck - Vinyl, Rain Gutters, Storage
Lot
- Size: 0.47 Acres
- Features: Corner Lot, Cleared, Gentle Sloping
Details
- Parcel number: M:0058 B:0000 L:00430000,941470
- Zoning: R 40
Construction
Type & style
- Home type: SingleFamily
- Architectural style: Raised Ranch
- Property subtype: Single Family Residence
Materials
- Frame
- Foundation: Concrete Perimeter
- Roof: Shingle
Condition
- Year built: 1964
Utilities & green energy
- Electric: Circuit Breakers
- Sewer: Private Sewer
- Water: Public
- Utilities for property: for Gas Range, for Gas Dryer, Washer Hookup
Green energy
- Energy efficient items: Thermostat
Community & HOA
Community
- Features: Shopping, Park, Walk/Jog Trails, Golf, Medical Facility, Bike Path, Conservation Area, Highway Access
HOA
- Has HOA: No
Location
- Region: Foxboro
Financial & listing details
- Price per square foot: $320/sqft
- Tax assessed value: $496,400
- Annual tax amount: $6,453
- Date on market: 8/26/2026
Estimated market value
Zestimate®
$742,900
Estimated sales range
$706,000 - $780,000
Rent Zestimate®
$3,635/mo
Price history
| Date | Event | Price |
|---|---|---|
| 8/26/2026 | Listed for sale | $749,900+54.6%$320/sqft |
Source: MLS PIN #73568709 Report a problem | ||
| 8/13/2026 | Listed for rent | $4,500$2/sqft |
Source: Zillow Rentals Report a problem | ||
| 1/17/2023 | Sold | $485,000-2.8%$207/sqft |
Source: MLS PIN #73027704 Report a problem | ||
| 11/10/2022 | Contingent | $499,000$213/sqft |
Source: MLS PIN #73027704 Report a problem | ||
| 10/27/2022 | Price change | $499,000-3.1%$213/sqft |
Source: MLS PIN #73027704 Report a problem | ||
| 10/5/2022 | Listed for sale | $515,000$220/sqft |
Source: MLS PIN #73027704 Report a problem | ||
| 9/20/2022 | Listing removed | $515,000$220/sqft |
Source: MLS PIN #73027704 Report a problem | ||
| 9/20/2022 | Listed for sale | $515,000$220/sqft |
Source: MLS PIN #73027704 Report a problem | ||
| 9/12/2022 | Contingent | $515,000$220/sqft |
Source: MLS PIN #73027704 Report a problem | ||
| 9/9/2022 | Price change | $515,000+8.4%$220/sqft |
Source: MLS PIN #73027704 Report a problem | ||
| 8/20/2022 | Listed for sale | $475,000$202/sqft |
Source: MLS PIN #73027704 Report a problem | ||
Public tax history
| Year | Property taxes | Tax assessment |
|---|---|---|
| 2025 | $6,525 +5.7% | $493,600 +8% |
| 2024 | $6,175 +3.3% | $457,100 +8.6% |
| 2023 | $5,980 +6% | $420,800 +8.3% |
| 2022 | $5,641 +8.4% | $388,500 +10% |
| 2021 | $5,206 +7.2% | $353,200 +6% |
| 2020 | $4,856 +2.6% | $333,300 +3.5% |
| 2019 | $4,732 +2.7% | $321,900 +1.8% |
| 2018 | $4,607 +2.8% | $316,200 +6.1% |
| 2017 | $4,480 | $297,900 -1.5% |
| 2016 | $4,480 +4.9% | $302,300 +7.5% |
| 2015 | $4,271 +2.3% | $281,200 +0.9% |
| 2014 | $4,176 +8.1% | $278,600 +4.9% |
| 2013 | $3,862 +3.9% | $265,600 -1.9% |
| 2012 | $3,717 +1.8% | $270,700 -4.1% |
| 2011 | $3,653 +11.1% | $282,300 +1.2% |
| 2010 | $3,289 +5% | $279,000 -2.8% |
| 2009 | $3,131 -3.5% | $287,000 -5.8% |
| 2008 | $3,244 +0.5% | $304,600 -6.4% |
| 2007 | $3,228 -0.2% | $325,400 +3.8% |
| 2006 | $3,234 +14.2% | $313,400 +21% |
| 2005 | $2,832 +1.5% | $259,100 +0.6% |
| 2004 | $2,789 -0.3% | $257,500 +26.5% |
| 2003 | $2,796 +6.4% | $203,500 +15.8% |
| 2001 | $2,628 +27.1% | $175,700 +30.1% |
| 1995 | $2,067 | $135,100 |
Find assessor info on the county website
Monthly payment
Est. payment
Payment breakdown
Explore the cost of this home by adjusting the details. Changes won't be saved.Climate risks
Neighborhood: 02035
Nearby schools
GreatSchools rating
- 7/10Ahern Middle SchoolGrades: 5-8Distance: 1.2 mi
- 8/10Foxborough High SchoolGrades: 9-12Distance: 2.3 mi
- 8/10Mabelle M. Burrell Elementary SchoolGrades: PK-4Distance: 1.3 mi
Schools provided by the listing agent
- Elementary: Brurrell Es
- Middle: Ahern Ms
- High: Foxborough Hs
Source: MLS PIN. This data may not be complete. We recommend contacting the local school district to confirm school assignments for this home.
- $715,7003 bd2 ba1.6k sqft7 Walter Rd, Foxboro, MA 02035Off Market
Save 
- $593,6003 bd1 ba1.3k sqft17 Linda St, Foxboro, MA 02035Off Market
Save 
- $631,7003 bd1 ba1.7k sqft10 Walter Rd, Foxboro, MA 02035Off Market
Save - $566,2003 bd1 ba1.3k sqft16 Linda St, Foxboro, MA 02035Off Market
Save - $591,1003 bd1 ba1.3k sqft19 Linda St, Foxboro, MA 02035Off Market
Save - $662,7003 bd2 ba1.4k sqft15 Linda St, Foxboro, MA 02035Off Market
Save - $569,6002 bd1 ba1k sqft20 Linda St, Foxboro, MA 02035Off Market
Save - $630,8003 bd2 ba1.5k sqft5 Walter Rd, Foxboro, MA 02035Off Market
Save
A local agent can set up tours, give advice and negotiate with sellers.
A local lender can help you make sure your offer is ready when you are.