Welcome to an endearing home meticulously maintained by the same family since 1973. This spacious home offers uniquely vast entertaining spaces on the main level. High ceilings & pristine hardwoods welcome you as you enter the large foyer. Double closets in the foyer exemplify the storage found throughout this 3-level home. Find a large first-floor office off the foyer and two spacious family rooms, one boasting a striking brick fireplace that spans the wall. A lower den offers 400 more square feet of relaxation space. Enjoy a large two-car garage with loft space for storage. The updated eat-in kitchen boasts a stylish granite island, plentiful wood cabinetry, a breakfast nook, and access to the back deck. Dine effortlessly in your oversized dining room, ideal for holiday entertaining. A half bath and separate laundry room complete the main level. Upstairs, find a recently painted master en suite with a large walk-in closet and uplifting bathroom with a low threshold tiled shower. Down the hall, find another full bath serving the three spacious bedrooms, all with double closets. Benefit from central air throughout the upstairs. The lower level offers a large finished rec room, mechanical room, and separate storage room with egress to the backyard. Boasting a brand new 200 amp panel, recent interior and exterior painting, a serene, well-mainlined .59 acre lot on a quiet, dead-end street, & over 3300 square feet of pristine living area, this welcoming Barrington home is a gem!
Sold for $1,005,000
$1,005,000
18 Lister Dr, Barrington, RI 02806
4beds
3,368sqft
Single Family Residence
Built in 1973
0.59 Acres Lot
$1,074,800 Zestimate®
$298/sqft
$6,480 Estimated rent
Home value
$1,074,800
$914,000 - $1.27M
$6,480/mo
Zestimate® history
Owner options
List your home for rent
$6,480/mo
Rent Zestimate®
Find your next renter with Zillow Rental Manager. Plus, with online applications, you can quickly screen prospective tenants – for free.
$6,480/mo
Rent Zestimate®
Refinance and save
$5,413/mo
Est. payment
Refinancing to a lower rate could help reduce your monthly payments and save thousands over the life of the loan.
$5,413/mo
Est. payment
Explore your selling options
Work with a Zillow partner agent
Leverage their expertise and Zillow's premium Showcase listings to get your home seen by more buyers.
Get startedList with your own agent
Get your home in front of millions of buyers by listing it on Zillow.
Learn how to do itSell it yourself
Take full control of how buyers see your home on Zillow by listing For Sale by Owner (FSBO).
List your homeWhat's special
Brick fireplaceBreakfast nookLower denLarge two-car garageFinished rec roomMechanical roomUpdated eat-in kitchen
Zillow last checked:
Listing updated:
Listed by:
Sarah Huard 401-255-2578,
Mott & Chace Sotheby's Intl.
Bought with:
Mark Burrell, RES.0043200
Chart House, Realtors®
Source: StateWide MLS RI,MLS#: 1382110
Facts & features
Interior
Bedrooms & bathrooms
- Bedrooms: 4
- Bathrooms: 3
- Full bathrooms: 2
- 1/2 bathrooms: 1
Primary bedroom
- Level: Second
Bathroom
- Level: Second
Bathroom
- Level: First
Other
- Level: Second
Other
- Level: Second
Other
- Level: Second
Dining room
- Level: First
Family room
- Level: First
Other
- Level: First
Kitchen
- Level: First
Laundry
- Level: First
Living room
- Level: First
Office
- Level: First
Recreation room
- Level: Lower
Utility room
- Level: Lower
Heating
- Natural Gas, Baseboard, Forced Water, Zoned
Cooling
- Central Air
Appliances
- Included: Gas Water Heater, Dishwasher, Disposal, Microwave, Oven/Range, Refrigerator, Washer
Features
- Wall (Dry Wall), Stairs, Plumbing (Mixed), Insulation (Cap), Insulation (Ceiling), Insulation (Walls), Ceiling Fan(s)
- Flooring: Ceramic Tile, Hardwood, Carpet
- Doors: Storm Door(s)
- Windows: Insulated Windows
- Basement: Full,Interior and Exterior,Partially Finished,Playroom,Storage Space,Utility
- Attic: Attic Storage
- Number of fireplaces: 1
- Fireplace features: Brick
Interior area
- Total structure area: 2,704
- Total interior livable area: 3,368 sqft
- Finished area above ground: 2,704
- Finished area below ground: 664
Property
Parking
- Total spaces: 10
- Parking features: Attached, Driveway
- Attached garage spaces: 2
- Has uncovered spaces: Yes
Features
- Patio & porch: Deck, Porch
- Waterfront features: Walk to Salt Water, Walk To Water
Lot
- Size: 0.59 Acres
- Features: Cul-De-Sac, Sprinklers
Details
- Parcel number: BARRM32L519
- Zoning: R25
- Special conditions: Conventional/Market Value
Construction
Type & style
- Home type: SingleFamily
- Architectural style: Colonial
- Property subtype: Single Family Residence
Materials
- Dry Wall, Brick, Shingles
- Foundation: Concrete Perimeter
Condition
- New construction: No
- Year built: 1973
Utilities & green energy
- Electric: 200+ Amp Service, Circuit Breakers
- Sewer: Public Sewer
- Water: Municipal
- Utilities for property: Sewer Connected, Water Connected
Community & HOA
Community
- Features: Near Public Transport, Golf, Highway Access, Interstate, Marina, Private School, Public School, Recreational Facilities, Restaurants, Schools, Near Shopping, Near Swimming, Tennis
- Security: Security System Owned
- Subdivision: Hampden Meadows
HOA
- Has HOA: No
Location
- Region: Barrington
Financial & listing details
- Price per square foot: $298/sqft
- Tax assessed value: $797,000
- Annual tax amount: $11,756
- Date on market: 4/22/2025
- Inclusions: Pre Listing Inspection report available upon request
Price history
| Date | Event | Price |
|---|---|---|
| 5/30/2025 | Sold | $1,005,000+8.6%$298/sqft |
Source:  StateWide MLS RI #1382110 Report a problem StateWide MLS RI #1382110 Report a problem | ||
| 4/25/2025 | Pending sale | $925,000$275/sqft |
Source: StateWide MLS RI #1382110 Report a problem | ||
| 4/22/2025 | Listed for sale | $925,000$275/sqft |
Source: StateWide MLS RI #1382110 Report a problem | ||
Public tax history
| Year | Property taxes | Tax assessment |
|---|---|---|
| 2025 | $12,226 +4% | $797,000 |
| 2024 | $11,756 +7% | $797,000 +47.3% |
| 2023 | $10,982 +3.3% | $541,000 |
| 2022 | $10,631 +2.6% | $541,000 |
| 2021 | $10,360 +0.1% | $541,000 +9.3% |
| 2020 | $10,346 +4% | $495,000 |
| 2019 | $9,950 +3.1% | $495,000 |
| 2018 | $9,653 +5.9% | $495,000 +8.6% |
| 2017 | $9,112 +8.4% | $455,600 |
| 2016 | $8,406 +1.1% | $455,600 |
| 2015 | $8,315 +4.3% | $455,600 +4.5% |
| 2014 | $7,975 +1.7% | $435,800 |
| 2013 | $7,844 +1.3% | $435,800 +1.3% |
| 2012 | $7,742 +1% | $430,100 +0.7% |
| 2011 | $7,668 -11.9% | $427,200 -21% |
| 2010 | $8,704 | $540,600 |
| 2009 | $8,704 +25.3% | $540,600 +7.8% |
| 2007 | $6,947 | $501,600 |
Find assessor info on the county website
Neighborhood: 02806
Nearby homes
- $731,9003 bd1 ba1.4k sqft16 Lister Dr, Barrington, RI 02806Off Market
- $1,132,1004 bd3 ba4.3k sqft20 Lister Dr, Barrington, RI 02806Off Market
- $948,2004 bd3 ba2.9k sqft11 Lister Dr, Barrington, RI 02806Off Market
- $910,2004 bd2 ba2.1k sqft1 Wildacre Ln, Barrington, RI 02806Off Market
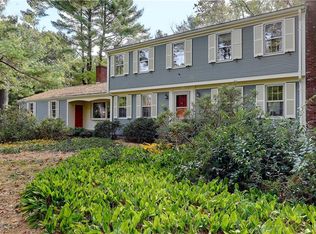
- $1,351,3504 bd3 ba3.6k sqft19 Evergreen St, Barrington, RI 02806Sold
- $858,2003 bd2 ba1.8k sqft15 Lister Dr, Barrington, RI 02806Off Market
- $736,0004 bd2 ba2.1k sqft12 Lister Dr, Barrington, RI 02806Off Market
- $1,002,7004 bd2 ba2.5k sqft22 Lister Dr, Barrington, RI 02806Off Market
Nearby schools
GreatSchools rating
- 8/10Hampden Meadows SchoolGrades: 4-5Distance: 0.3 mi
- 10/10Barrington Middle SchoolGrades: 6-8Distance: 1.4 mi
- 10/10Barrington High SchoolGrades: 9-12Distance: 0.8 mi
Get a cash offer in 3 minutes
Find out how much your home could sell for in as little as 3 minutes with a no-obligation cash offer.
Estimated market value
$1,074,800
Get a cash offer in 3 minutes
Find out how much your home could sell for in as little as 3 minutes with a no-obligation cash offer.
Estimated market value
$1,074,800
- Rhode Island
- Bristol County
- Barrington
- 02806
- 18 Lister Dr
Nearby cities
Nearby zip codes
Other Barrington Topics
