Welcome to this beautifully maintained Colonial nestled in the highly sought-after Stratford Place subdivision! This spacious home offers 4 generously sized bedrooms, 2 full baths, and 1 half bath, with a thoughtfully designed layout perfect for both everyday living and entertaining. Step inside to a bright and open main level featuring seamless flow between living spaces, highlighted by recessed LED lighting and stunning new tile flooring in the dining and living rooms. The kitchen has been tastefully updated with a new refrigerator, dishwasher, garbage disposal, and a modern faucet with filtered drinking water dispenser—plus elegant double French doors that lead out to the deck, creating the perfect indoor-outdoor connection. Upstairs, you’ll find large bedrooms, including a spacious primary suite with a walk-in closet and private full bath. Convenient upper-level laundry with Whirlpool washer and dryer adds ease to your daily routine. The beautiful staircase with an overlooking balcony adds a touch of architectural charm. The walkout basement is already framed and ready for your finishing touches—offering additional living space, including a 5th bedroom and full bath. This home has seen extensive new updates, including luxury plank flooring on the entire upper level and stairs, new carpet in the family room, updated light fixtures, new deck boards, and an attic thermostat—all within the past year. Major systems have also been taken care of, with a Trane HVAC system (2015) and a natural gas hot water heater (2017). Enjoy the outdoors in the fenced backyard that backs to a peaceful wooded area, offering both privacy and a sense of community. This move-in ready home combines classic Colonial charm with modern updates in a prime location—2.5 miles to VRE, 1.8 miles grocery store, 3.3 miles to downtown and 4 miles to I95 for easy access to Northern VA or Richmond-don’t miss your opportunity to make it yours!
Sold for $550,000
$550,000
18 Little Field Dr, Fredericksburg, VA 22405
4beds
2,346sqft
Single Family Residence
Built in 2002
7,841 Square Feet Lot
$549,900 Zestimate®
$234/sqft
$2,895 Estimated rent
Home value
$549,900
$517,000 - $583,000
$2,895/mo
Zestimate® history
Owner options
List your home for rent
$2,895/mo
Rent Zestimate®
Find your next renter with Zillow Rental Manager. Plus, with online applications, you can quickly screen prospective tenants – for free.
$2,895/mo
Rent Zestimate®
Refinance and save
$3,352/mo
Est. payment
Refinancing to a lower rate could help reduce your monthly payments and save thousands over the life of the loan.
$3,352/mo
Est. payment
Explore your selling options
Work with a Zillow partner agent
Leverage their expertise and Zillow's premium Showcase listings to get your home seen by more buyers.
Get startedList with your own agent
Get your home in front of millions of buyers by listing it on Zillow.
Learn how to do itSell it yourself
Take full control of how buyers see your home on Zillow by listing For Sale by Owner (FSBO).
List your homeWhat's special
Garbage disposalRecessed led lightingLarge bedroomsUpdated light fixturesNew deck boardsNew refrigeratorWalk-in closet
Zillow last checked:
Listing updated:
Listed by:
Sabrina D McAlister 540-295-5229,
All Brokers Realty LLC
Bought with:
Mikey Carroll, 0225257232
Keller Williams Capital Properties
Source: Bright MLS,MLS#: VAST2048662
Facts & features
Interior
Bedrooms & bathrooms
- Bedrooms: 4
- Bathrooms: 3
- Full bathrooms: 2
- 1/2 bathrooms: 1
- Main level bathrooms: 1
Basement
- Area: 1330
Heating
- Forced Air, Natural Gas
Cooling
- Central Air, Electric
Appliances
- Included: Gas Water Heater
- Laundry: Upper Level
Features
- Basement: Full,Partially Finished
- Number of fireplaces: 1
- Fireplace features: Gas/Propane
Interior area
- Total structure area: 3,676
- Total interior livable area: 2,346 sqft
- Finished area above ground: 2,346
Property
Parking
- Total spaces: 2
- Parking features: Garage Door Opener, Garage Faces Front, Attached, Driveway
- Attached garage spaces: 2
- Has uncovered spaces: Yes
Accessibility
- Accessibility features: None
Features
- Levels: Three
- Stories: 3
- Patio & porch: Deck
- Pool features: None
- Fencing: Back Yard
- Has view: Yes
- View description: Trees/Woods
Lot
- Size: 7,841 Square Feet
Details
- Additional structures: Above Grade
- Parcel number: 54EE 4 152
- Zoning: R1
- Special conditions: Standard
Construction
Type & style
- Home type: SingleFamily
- Architectural style: Colonial
- Property subtype: Single Family Residence
Materials
- Vinyl Siding
- Foundation: Concrete Perimeter
Condition
- New construction: No
- Year built: 2002
Utilities & green energy
- Sewer: Public Sewer
- Water: Public
Community & HOA
Community
- Subdivision: Stratford Place
HOA
- Has HOA: Yes
- HOA fee: $66 monthly
Location
- Region: Fredericksburg
Financial & listing details
- Price per square foot: $234/sqft
- Tax assessed value: $410,800
- Annual tax amount: $3,848
- Date on market: 4/27/2026
- Listing agreement: Exclusive Right To Sell
- Listing terms: Cash,Conventional,FHA,VA Loan
- Inclusions: Refrigerator In The Garage
- Ownership: Fee Simple
Price history
| Date | Event | Price |
|---|---|---|
| 5/29/2026 | Sold | $550,000+1.9%$234/sqft |
Source:  Bright MLS #VAST2048662 Report a problem Bright MLS #VAST2048662 Report a problem | ||
| 5/6/2026 | Pending sale | $540,000$230/sqft |
Source: Bright MLS #VAST2048662 Report a problem | ||
| 4/27/2026 | Listed for sale | $540,000+100%$230/sqft |
Source: Bright MLS #VAST2048662 Report a problem | ||
| 2/22/2011 | Sold | $270,000-1.8%$115/sqft |
Source: Public Record Report a problem | ||
| 1/9/2011 | Price change | $274,900-3.5%$117/sqft |
Source: Coldwell Banker Elite Report a problem | ||
| 11/19/2010 | Listed for sale | $284,900+21.3%$121/sqft |
Source: Coldwell Banker Elite Report a problem | ||
| 2/4/2003 | Sold | $234,865$100/sqft |
Source: Public Record Report a problem | ||
Public tax history
| Year | Property taxes | Tax assessment |
|---|---|---|
| 2025 | $3,794 +3.4% | $410,800 |
| 2024 | $3,671 +9.7% | $410,800 +10.2% |
| 2023 | $3,346 +5.6% | $372,800 |
| 2022 | $3,169 +9.1% | $372,800 +24.5% |
| 2021 | $2,904 | $299,400 |
| 2020 | $2,904 +3.2% | $299,400 +7.5% |
| 2019 | $2,814 +2% | $278,600 |
| 2018 | $2,758 | $278,600 -7.9% |
| 2017 | $2,758 -7.9% | $302,400 |
| 2016 | $2,994 | $302,400 +7.5% |
| 2015 | -- | $281,400 |
| 2014 | -- | $281,400 +7.5% |
| 2013 | -- | $261,800 |
| 2012 | -- | $261,800 +6.1% |
| 2011 | -- | $246,800 |
| 2010 | -- | $246,800 -25% |
| 2009 | -- | $329,200 |
| 2008 | -- | $329,200 -17.8% |
| 2006 | -- | $400,400 |
| 2005 | -- | $400,400 +57.4% |
| 2004 | -- | $254,400 +17.6% |
| 2003 | -- | $216,400 |
| 2002 | -- | -- |
Find assessor info on the county website
Neighborhood: 22405
Nearby homes
- $655,5004 bd4 ba4.1k sqft16 Little Field Dr, Fredericksburg, VA 22405Off Market
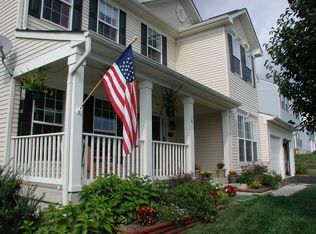
- $621,5005 bd3 ba3.1k sqft20 Little Field Dr, Fredericksburg, VA 22405Off Market
- $561,5005 bd4 ba3k sqft22 Little Field Dr, Fredericksburg, VA 22405Off Market

- $609,9005 bd4 ba2.6k sqft14 Little Field Dr, Fredericksburg, VA 22405Off Market

- $603,8005 bd3 ba2.8k sqft19 Little Field Dr, Fredericksburg, VA 22405Off Market
- $647,3005 bd4 ba4.5k sqft17 Little Field Dr, Fredericksburg, VA 22405Off Market
- $597,3004 bd4 ba4.1k sqft21 Little Field Dr, Fredericksburg, VA 22405Off Market
- $603,0005 bd4 ba3.8k sqft26 Little Field Dr, Fredericksburg, VA 22405Off Market
Nearby schools
GreatSchools rating
- 6/10Grafton Village Elementary SchoolGrades: K-5Distance: 0.3 mi
- 6/10Donald B. Dixon-Lyle R. Smith Middle SchoolGrades: 6-8Distance: 0.6 mi
- 4/10Stafford Sr. High SchoolGrades: 9-12Distance: 3.5 mi
Schools provided by the listing agent
- District: Stafford County Public Schools
Source: Bright MLS. This data may not be complete. We recommend contacting the local school district to confirm school assignments for this home.
Get a cash offer in 3 minutes
Find out how much your home could sell for in as little as 3 minutes with a no-obligation cash offer.
Estimated market value
$549,900
Get a cash offer in 3 minutes
Find out how much your home could sell for in as little as 3 minutes with a no-obligation cash offer.
Estimated market value
$549,900
- Virginia
- Stafford County
- Fredericksburg
- 22405
- 18 Little Field Dr
Nearby cities
Nearby neighborhoods
Nearby zip codes
Other Fredericksburg Topics
