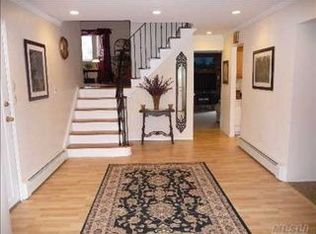
Incredible opportunity to own this magnificent home, ideally situated mid-block on a flat lot in a beautiful neighborhood with sidewalks and underground utilities, all within the highly desirable Smithtown School District. From the moment you arrive, the curb appeal is undeniable, featuring an oversized custom paver stone driveway and walkway, designer stacked stone facade accents, and meticulously maintained vinyl siding. A paver pathway wraps around to a private backyard oasis with a spacious patio and natural gas barbecue connection—perfect for entertaining—while an on-demand natural gas generator provides added peace of mind. Inside, the open floor plan is enhanced by custom moldings and designer blinds throughout, with a formal living or dining room offering new carpeting and abundant natural light. The chef’s kitchen boasts maple cabinetry, granite countertops, tile backsplash, stainless steel appliances, recessed lighting, and a generous eat-in area, flowing seamlessly into an expansive great room/den with a dramatic chandelier, full brick wood-burning fireplace, and double sliding doors to the patio. A well-appointed mudroom off the kitchen includes a brand-new front-loading washer and dryer, additional cabinetry, a butcher block folding station, an updated half bath, and its own private side entrance. The home’s unique layout is highlighted by a dramatic double staircase leading to a spectacular bonus living area or game room with vaulted ceilings, hardwood floors, and abundant natural light. The second level features four spacious bedrooms, including an expansive primary suite with updated flooring, recessed lighting, ceiling fans, electric custom blinds, a private bath with glass-enclosed shower, and an adjoining room ideal for a custom closet or sitting area with built-ins and a chandelier, plus an additional full bathroom with tub, shower, and double vanity. Additional highlights include a partial basement and a versatile two-car attached garage with side yard entry, perfect for storage, recreation, or a workshop, all serviced by natural gas with a gas boiler and hot water heater—offering the perfect blend of space, style, comfort, and location.
Sold for $862,500
Zillow last checked:
Listing updated:
Bought with:
Lisa M. Miglino, 10401278111
Signature Premier Properties
Source: OneKey® MLS as distributed by MLS GRID,MLS#: 982505
Price history
| Date | Event | Price |
|---|---|---|
| 8/3/2026 | Sold | $862,500-1.4% |
Source:  OneKey® MLS as distributed by MLS GRID #982505 Report a problem OneKey® MLS as distributed by MLS GRID #982505 Report a problem | ||
| 6/10/2026 | Pending sale | $874,999 |
Source: OneKey® MLS as distributed by MLS GRID #982505 Report a problem | ||
| 4/13/2026 | Listed for sale | $874,999-2.7% |
Source: OneKey® MLS as distributed by MLS GRID #982505 Report a problem | ||
| 4/8/2026 | Listing removed | $899,000 |
Source:  Douglas Elliman #901136 Report a problem Douglas Elliman #901136 Report a problem | ||
| 12/6/2025 | Pending sale | $899,000 |
Source: OneKey® MLS as distributed by MLS GRID #901136 Report a problem | ||
| 8/16/2025 | Listed for sale | $899,000+19.9% |
Source: OneKey® MLS as distributed by MLS GRID #901136 Report a problem | ||
| 12/29/2023 | Sold | $750,000 |
Source: Public Record Report a problem | ||
| 9/20/2023 | Sold | $750,000 |
Source: OneKey® MLS as distributed by MLS GRID #L3489926 Report a problem | ||
| 7/24/2023 | Pending sale | $750,000+11.1% |
Source: OneKey® MLS as distributed by MLS GRID #3489926 Report a problem | ||
| 7/12/2023 | Listed for sale | $675,000+46.9% |
Source: OneKey® MLS as distributed by MLS GRID #3489926 Report a problem | ||
| 1/7/2011 | Sold | $459,500-2.2% |
Source: Public Record Report a problem | ||
| 10/2/2010 | Price change | $469,900-2.1% |
Source: Prudential Douglas Elliman Real Estate #2320391 Report a problem | ||
| 8/21/2010 | Listed for sale | $479,900-0.8% |
Source: Prudential Real Estate #2320391 Report a problem | ||
| 7/9/2010 | Listing removed | $483,595-1.1% |
Source: Prudential Douglas Elliman RE #2296033 Report a problem | ||
| 6/3/2010 | Listed for sale | $488,888+5.1% |
Source: Prudential Real Estate #2296033 Report a problem | ||
| 1/26/2004 | Sold | $465,000 |
Source: Public Record Report a problem | ||
Get a cash offer in 3 minutes
Find out how much your home could sell for in as little as 3 minutes with a no-obligation cash offer.
Estimated market value
$873,900
