Skip main navigation
Pending
  • $599,999

    18 Locust Drive, Montgomery, NY 12549

    3beds
    2,236sqft
    Loading
    Single Family Residence, Residential
    Built in 1999
    2.5 Acres Lot
    $-- Zestimate®
    $268/sqft
    $-- HOA

    What's special

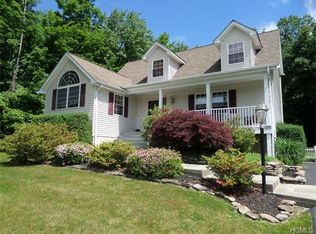
    Privacy, space, and turn key comfort come together at this beautiful home in Montgomery, NY. Set back from the road on 2.5 partially wooded acres, this 3 bedroom (plus a large bonus room), 2.5 bathroom colonial offers the peaceful setting buyers want with the everyday convenience they need. Surrounded by trees for privacy, the property features flat, cleared land around the front, back, and sides of the home, giving you usable outdoor space for relaxing, entertaining, recreation or simply enjoying a little extra room to breathe. Inside, the home offers a comfortable and flexible layout with central air and a large bonus room offering plenty of possibilities for today’s lifestyle, whether you need a home office, guest space, media room, gym, playroom, or additional living area. The two car garage and driveway add practical convenience, while the move in ready condition makes it easy to settle in and start enjoying the home right away. Located in the Valley Central School District, this home puts you close to the charm of the Village of Montgomery with its local restaurants, shops, parks, wineries, farms, breweries, and year-round Hudson Valley activities. Enjoy convenient access to major commuter routes including I-84, Route 17K, Route 208, Route 211, regional bus options, Metro-North access, and Stewart International Airport. If you have been searching for a home that offers land, privacy, convenience, and true turn key appeal, 18 Locust Drive is one you will not want to miss.
    29 days
    |
    882
    |
    46
    |

    Zillow last checked:

    Listing updated:

    Listed by:

    Keller Williams Realty 845-928-8000,

    John A. Scarano 845-234-6338

    Source: OneKey® MLS as distributed by MLS GRID,MLS#: 990547MLS Logo

      Facts & features

      Interior

      Bedrooms & bathrooms
      • Bedrooms: 3
      • Bathrooms: 3
      • Full bathrooms: 2
      • 1/2 bathrooms: 1
      Primary bedroom
      • Level: Second
      Bedroom 2
      • Level: Second
      Bedroom 3
      • Level: Second
      Primary bathroom
      • Level: Second
      Bathroom 1
      • Level: First
      Bathroom 3
      • Level: Second
      Bonus room
      • Level: Second
      Dining room
      • Level: First
      Kitchen
      • Level: First
      Living room
      • Level: First
      Heating
      • Oil
      Cooling
      • Central Air
      Appliances
      • Included: Dishwasher, Oven, Range, Refrigerator
      • Laundry: Washer/Dryer Hookup
      Features
      • Cathedral Ceiling(s), Ceiling Fan(s), Formal Dining, High Ceilings, Primary Bathroom, Recessed Lighting, Storage, Walk-In Closet(s)
      • Basement: Full,Unfinished
      • Attic: Pull Stairs
      Interior area
      • Total structure area: 2,236
      • Total interior livable area: 2,236 sqft

      Property

      Parking
      • Total spaces: 2
      • Parking features: Attached, Driveway, Garage
      • Garage spaces: 2
      • Has uncovered spaces: Yes
      Lot
      • Size: 2.5 Acres
      Details
      • Parcel number: 3326000210000001087.6000000
      • Special conditions: None

      Construction

      Type & style
      • Home type: SingleFamily
      • Architectural style: Colonial
      • Property subtype: Single Family Residence, Residential
      Materials
      • Frame
      Condition
      • Year built: 1999

      Utilities & green energy

      • Sewer: Septic Tank
      • Water: Well
      • Utilities for property: Electricity Connected

      Community & HOA

      HOA
      • Has HOA: No
      Location
      • Region: Montgomery

      Financial & listing details

      • Price per square foot: $268/sqft
      • Tax assessed value: $96,800
      • Annual tax amount: $8,851
      • Date on market: 6/20/2026
      • Cumulative days on market: 25 days
      • Listing agreement: Exclusive Right To Sell
      • Electric utility on property: Yes

        Estimated market value

        Not available

        Estimated sales range

        Not available

        Not available

        Price history

        DateEventPrice
        7/9/2026Pending sale$599,999$268/sqft
        Source: OneKey® MLS as distributed by MLS GRID #990547 Report a problem
        6/20/2026Listed for sale$599,999+1900%$268/sqft
        Source: OneKey® MLS as distributed by MLS GRID #990547 Report a problem
        7/6/1998Sold$30,000$13/sqft
        Source: Public Record Report a problem

        Public tax history

        YearProperty taxesTax assessment
        2025-- $96,800
        2024-- $96,800
        2023-- $96,800
        2022-- $96,800
        2021-- $96,800
        2020-- $96,800
        2019-- $96,800
        2018-- $96,800
        2017$6,944 $96,800
        2016-- $96,800
        2015-- $96,800
        2014-- $96,800
        2013-- $96,800
        2012-- $96,800
        2011-- $96,800
        2010-- $96,800
        2009-- $96,800
        2007-- $96,800
        2006-- $96,800
        2005-- $96,800
        2004-- $96,800
        2002-- $96,800
        2001-- $96,800
        2000-- $96,800
        Find assessor info on the county website

        Monthly payment

        Estimated monthly payment$1,822
        All calculations are estimates and provided by Zillow, Inc. for informational purposes only. Actual amounts may vary.
        HOA fees may include property taxes on listings classified as Co-Ops. Contact the listing agent and/or owner for fee details.
        Mortgage interest rates are dependent on a number of factors, including credit score, down payment, and repayment length. Interest rate data provided by Zillow Group Marketplace, Inc. as of 1/1/1970 from various mortgage lenders with which we have lead or other similar arrangements; the Estimated Payment is an average of those rates.
        See how much you could borrow to make a competitive offer.

        Climate risks

        Neighborhood: 12549

        Getting around

        0 / 100
        Car-Dependent
        18 / 100
        Somewhat Bikeable

        Nearby schools

        GreatSchools rating
        Schools provided by the listing agent
        • Elementary: Montgomery Elementary School
        • Middle: Valley Central Middle School
        • High: Valley Central High School

        Source: OneKey® MLS as distributed by MLS GRID. This data may not be complete. We recommend contacting the local school district to confirm school assignments for this home.

        A local agent can set up tours, give advice and negotiate with sellers.

        Browse local experts

        Similar homes