Welcome to Grand Living in Stafford, VA’s Stonebridge at Widewater community! This stunning 5 bedroom home with a sought-after main level bedroom offers a serene suburban retreat with convenient access to various amenities. It boasts a spacious and well-designed interior, featuring a welcoming two-story foyer that leads into the expansive living room, perfect for entertaining guests. The gourmet kitchen is a chef's delight, equipped with modern appliances, ample granite counter space, and a convenient breakfast room. Artfully designed and formal dining and living rooms add a touch of elegance for special occasions. The primary suite is a true retreat, offering a generous bedroom space, double walk-in closets, and a luxurious en-suite bathroom with a jacuzzi-style soaking tub and separate shower. 3 more generously-sized upper level bedrooms (one with a private full bath), laundry room and an additional full bath provide versatility and comfort. Retreat to the huge partially finished basement designed with a completed recreation room with built-in speakers, 2 large unfinished rooms for ample storage needs and rough-in for a full bath. Outside, the well-manicured yard invites outdoor enjoyment. The sizable backyard features a spacious trek deck perfect for outdoor dining and entertaining. Recent Upgrades and Improvements: New HVAC 2021; new radon mitigation system 2021; new washer and dryer 2021. Additional pleasures: No HOA, built-in speakers, Ring doorbell and interior/exterior security cameras, Ecobee thermostats, Levolor blinds throughout, and auto garage opener. Very close to Quantico Marine Base. Residents can enjoy nearby recreation with access to parks like Aquia Landing Park and Government Island, offering opportunities for picnics, hiking, and water activities. For entertainment, Stafford Marketplace and Embrey Mill Town Center provide shopping and dining options, ensuring a vibrant local scene. Public transportation is easily accessible, with proximity to major routes like I-95 and commuter lots facilitating convenient commuting. Additionally, the presence of Stafford Regional Airport enhances travel options. Dining enthusiasts will appreciate the diverse culinary offerings in the vicinity, from casual cafes to upscale restaurants, providing a variety of dining experiences to suit different tastes. Add some drywall and painting enhancements to make this home shine even more. With its combination of modern amenities, thoughtful design, and easy access to desirable amenities, 18 London Way offers a truly exceptional living experience in Stafford, VA. See full motion virtual tour in listing. You’ll be proud to call this “Home”.
Sold for $699,000
$699,000
18 London Way, Stafford, VA 22554
5beds
3,496sqft
Single Family Residence
Built in 2013
0.41 Acres Lot
$742,200 Zestimate®
$200/sqft
$3,729 Estimated rent
Home value
$742,200
$705,000 - $779,000
$3,729/mo
Zestimate® history
Owner options
List your home for rent
$3,729/mo
Rent Zestimate®
Find your next renter with Zillow Rental Manager. Plus, with online applications, you can quickly screen prospective tenants – for free.
$3,729/mo
Rent Zestimate®
Refinance and save
$4,265/mo
Est. payment
Refinancing to a lower rate could help reduce your monthly payments and save thousands over the life of the loan.
$4,265/mo
Est. payment
Explore your selling options
Work with a Zillow partner agent
Leverage their expertise and Zillow's premium Showcase listings to get your home seen by more buyers.
Get startedList with your own agent
Get your home in front of millions of buyers by listing it on Zillow.
Learn how to do itSell it yourself
Take full control of how buyers see your home on Zillow by listing For Sale by Owner (FSBO).
List your homeWhat's special
Modern appliancesConvenient breakfast roomCompleted recreation roomThoughtful designAuto garage openerStafford regional airportSizable backyard
Zillow last checked:
Listing updated:
Listed by:
Tara Houston 571-212-4898,
EXP Realty, LLC,
Co-Listing Agent: Michael K Houston 703-623-9629,
EXP Realty, LLC
Bought with:
Diana Tommingo, 5004798
TTR Sotheby's International Realty
Source: Bright MLS,MLS#: VAST2026432
Facts & features
Interior
Bedrooms & bathrooms
- Bedrooms: 5
- Bathrooms: 4
- Full bathrooms: 3
- 1/2 bathrooms: 1
- Main level bathrooms: 1
- Main level bedrooms: 1
Rooms
- Room types: Living Room, Dining Room, Primary Bedroom, Bedroom 2, Bedroom 3, Bedroom 4, Bedroom 5, Kitchen, Basement, Foyer, Breakfast Room, Laundry, Other, Recreation Room, Storage Room, Primary Bathroom, Full Bath, Half Bath
Primary bedroom
- Features: Attached Bathroom, Ceiling Fan(s), Flooring - Carpet, Walk-In Closet(s), Window Treatments
- Level: Upper
Bedroom 2
- Features: Ceiling Fan(s), Flooring - Carpet, Jack and Jill Bathroom, Window Treatments
- Level: Upper
Bedroom 3
- Features: Ceiling Fan(s), Flooring - Carpet, Window Treatments
- Level: Upper
Bedroom 4
- Features: Attached Bathroom, Flooring - Carpet, Window Treatments, Ceiling Fan(s)
- Level: Upper
Bedroom 5
- Features: Flooring - Carpet, Recessed Lighting, Window Treatments, Crown Molding
- Level: Main
Primary bathroom
- Features: Granite Counters, Double Sink, Flooring - Ceramic Tile, Soaking Tub
- Level: Upper
Basement
- Features: Basement - Partially Finished, Flooring - Carpet, Recessed Lighting, Window Treatments
- Level: Lower
Breakfast room
- Features: Breakfast Room, Flooring - Vinyl, Window Treatments
- Level: Main
Dining room
- Level: Main
Foyer
- Features: Flooring - Vinyl, Window Treatments
- Level: Main
Other
- Features: Bathroom - Tub Shower, Flooring - Vinyl
- Level: Upper
Half bath
- Features: Flooring - Vinyl
- Level: Main
Kitchen
- Features: Breakfast Room, Granite Counters, Flooring - Vinyl, Kitchen Island, Eat-in Kitchen, Kitchen - Gas Cooking, Recessed Lighting, Pantry, Window Treatments
- Level: Main
Laundry
- Features: Attic - Access Panel, Flooring - Vinyl
- Level: Upper
Living room
- Features: Flooring - Carpet, Fireplace - Gas, Window Treatments
- Level: Main
Mud room
- Features: Granite Counters, Flooring - Vinyl, Window Treatments
- Level: Main
Other
- Level: Lower
Recreation room
- Features: Flooring - Carpet, Recessed Lighting, Window Treatments
- Level: Lower
Storage room
- Level: Lower
Heating
- Central, Programmable Thermostat, Electric
Cooling
- Central Air, Ceiling Fan(s), Programmable Thermostat, Electric
Appliances
- Included: Microwave, Cooktop, Dishwasher, Disposal, Dryer, Exhaust Fan, Ice Maker, Double Oven, Oven, Refrigerator, Stainless Steel Appliance(s), Washer, Electric Water Heater
- Laundry: Upper Level, Dryer In Unit, Washer In Unit, Laundry Room, Mud Room
Features
- Attic, Breakfast Area, Ceiling Fan(s), Chair Railings, Crown Molding, Entry Level Bedroom, Open Floorplan, Formal/Separate Dining Room, Kitchen - Gourmet, Kitchen Island, Pantry, Primary Bath(s), Recessed Lighting, Soaking Tub, Bathroom - Tub Shower, Upgraded Countertops, Wainscotting, Walk-In Closet(s), Dining Area, Family Room Off Kitchen, Eat-in Kitchen, Sound System, 2 Story Ceilings, 9'+ Ceilings, Dry Wall, High Ceilings, Tray Ceiling(s)
- Flooring: Ceramic Tile, Carpet, Vinyl
- Doors: Atrium
- Windows: Window Treatments
- Basement: Partially Finished,Partial,Connecting Stairway,Interior Entry,Exterior Entry,Rough Bath Plumb,Sump Pump,Walk-Out Access
- Number of fireplaces: 1
- Fireplace features: Glass Doors, Gas/Propane
Interior area
- Total structure area: 4,283
- Total interior livable area: 3,496 sqft
- Finished area above ground: 3,496
- Finished area below ground: 0
Property
Parking
- Total spaces: 6
- Parking features: Garage Faces Front, Garage Door Opener, Inside Entrance, Asphalt, Attached, Driveway
- Attached garage spaces: 2
- Uncovered spaces: 4
Accessibility
- Accessibility features: None
Features
- Levels: Three
- Stories: 3
- Patio & porch: Deck, Porch
- Pool features: None
Lot
- Size: 0.41 Acres
Details
- Additional structures: Above Grade, Below Grade
- Parcel number: 22A 1C 132
- Zoning: R1
- Special conditions: Standard
Construction
Type & style
- Home type: SingleFamily
- Architectural style: Traditional
- Property subtype: Single Family Residence
Materials
- Vinyl Siding, Aluminum Siding
- Foundation: Active Radon Mitigation
Condition
- Very Good
- New construction: No
- Year built: 2013
Utilities & green energy
- Sewer: Public Sewer, Public Septic
- Water: Public
- Utilities for property: Fiber Optic, Cable
Community & HOA
Community
- Security: Exterior Cameras, Smoke Detector(s)
- Subdivision: Colonial Port
HOA
- Has HOA: No
Location
- Region: Stafford
Financial & listing details
- Price per square foot: $200/sqft
- Tax assessed value: $650,200
- Annual tax amount: $5,527
- Date on market: 1/15/2024
- Listing agreement: Exclusive Right To Sell
- Inclusions: Ring Doorbell And Interior And Exterior Cameras
- Exclusions: Tv Wall Mount In The Primary Bedroom
- Ownership: Fee Simple
Price history
| Date | Event | Price |
|---|---|---|
| 3/1/2024 | Sold | $699,000+0.6%$200/sqft |
Source:  Bright MLS #VAST2026432 Report a problem Bright MLS #VAST2026432 Report a problem | ||
| 2/6/2024 | Pending sale | $695,000$199/sqft |
Source: Bright MLS #VAST2026432 Report a problem | ||
| 1/15/2024 | Listed for sale | $695,000-0.1%$199/sqft |
Source: Bright MLS #VAST2026432 Report a problem | ||
| 11/16/2023 | Listing removed | -- |
Source: Bright MLS #VAST2020754 Report a problem | ||
| 10/16/2023 | Price change | $695,500-0.6%$199/sqft |
Source: Bright MLS #VAST2020754 Report a problem | ||
| 8/3/2023 | Listed for sale | $699,500+50.7%$200/sqft |
Source: Bright MLS #VAST2020754 Report a problem | ||
| 11/12/2013 | Sold | $464,085$133/sqft |
Source: Public Record Report a problem | ||
Public tax history
| Year | Property taxes | Tax assessment |
|---|---|---|
| 2025 | $6,512 +3.4% | $705,100 |
| 2024 | $6,301 +8% | $705,100 +8.4% |
| 2023 | $5,836 +5.6% | $650,200 |
| 2022 | $5,527 +6.7% | $650,200 +21.8% |
| 2021 | $5,179 | $533,900 |
| 2020 | $5,179 +4.8% | $533,900 +9.2% |
| 2019 | $4,940 +2% | $489,100 |
| 2018 | $4,842 | $489,100 +7% |
| 2017 | $4,842 +7% | $457,200 |
| 2016 | $4,526 | $457,200 +6.9% |
| 2015 | -- | $427,800 +0.4% |
| 2014 | -- | $425,900 +305.6% |
| 2013 | -- | $105,000 |
| 2012 | -- | $105,000 +5% |
| 2011 | -- | $100,000 |
| 2010 | -- | $100,000 -20% |
| 2009 | -- | $125,000 |
| 2008 | -- | -- |
Find assessor info on the county website
Neighborhood: 22554
Nearby homes
- $566,8004 bd4 ba2.3k sqft20 London Way, Stafford, VA 22554Off Market
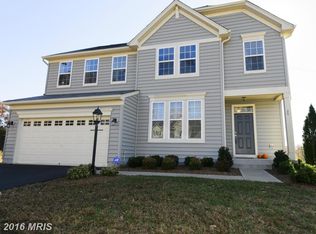
- $637,1004 bd4 ba2.5k sqft16 London Way, Stafford, VA 22554Off Market
- $645,6004 bd5 ba3.8k sqft14 London Way, Stafford, VA 22554Off Market
- $642,0004 bd4 ba2.2k sqft15 London Way, Stafford, VA 22554Sold
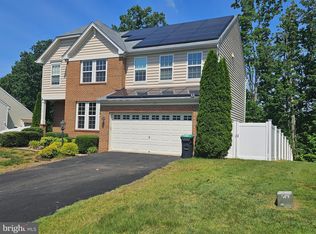
- $578,0004 bd2 ba2.2k sqft17 London Way, Stafford, VA 22554Off Market
- $636,2004 bd3 ba3.1k sqft13 London Way, Stafford, VA 22554Off Market
- $729,7004 bd4 ba2.9k sqft19 London Way, Stafford, VA 22554Off Market
- $635,6004 bd2 ba2.5k sqft12 London Way, Stafford, VA 22554Off Market
Nearby schools
GreatSchools rating
- 4/10Widewater Elementary SchoolGrades: K-5Distance: 0.5 mi
- 3/10Shirley C. Heim Middle SchoolGrades: 6-8Distance: 0.6 mi
- 5/10Brooke Point High SchoolGrades: 9-12Distance: 5.9 mi
Schools provided by the listing agent
- Elementary: Widewater
- Middle: Shirley C. Heim
- High: Brooke Point
- District: Stafford County Public Schools
Source: Bright MLS. This data may not be complete. We recommend contacting the local school district to confirm school assignments for this home.
Get a cash offer in 3 minutes
Find out how much your home could sell for in as little as 3 minutes with a no-obligation cash offer.
Estimated market value
$742,200
Get a cash offer in 3 minutes
Find out how much your home could sell for in as little as 3 minutes with a no-obligation cash offer.
Estimated market value
$742,200
- Virginia
- Stafford County
- Stafford
- 22554
- 18 London Way
