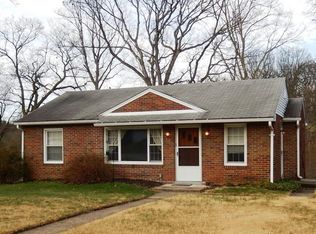
Welcome to this completely remodeled ranch, where a thoughtful renovation has transformed the home with a desirable open layout, stylish finishes, and extensive updates throughout. From the redesigned interior floor plan to the newly finished bonus space and outdoor improvements, this home offers the ease of single-level living paired with the fresh, modern feel today's buyers are looking for.
Step inside to discover a bright, open interior featuring refinished ceilings and walls, fresh paint, new interior and exterior doors, new windows, and new flooring throughout. Luxury vinyl plank flooring provides a clean, cohesive look through the main living areas, while new carpeting adds comfort to additional spaces. The staircase was relocated as part of the renovation, allowing for an improved floor plan and a more open, functional flow between the home's primary living spaces.
At the heart of the home is the completely new kitchen, designed with both style and everyday functionality in mind. Crisp finishes are complemented by quartz countertops, stainless steel appliances, and a center island that provides additional workspace, storage, and a natural gathering spot. The open design allows the kitchen to connect effortlessly with the surrounding living and dining areas, creating an inviting setting for entertaining, casual meals, and everyday living.
The home's bathrooms have also been completely updated with fresh, modern finishes, continuing the cohesive design found throughout the property. A newly finished bonus room adds valuable additional living space and offers flexibility for a home office, recreation room, fitness area, hobby space, or comfortable retreat.
Beyond the cosmetic transformation, significant mechanical improvements provide additional peace of mind. Updates include a new furnace and central air conditioning system along with a new hot water tank. New windows further enhance the renovation while bringing natural light into the refreshed interior.
The garage has also received attention, with Drylok treatment and fresh paint creating a cleaner, brighter, and more functional space for parking, storage, projects, or everyday household needs.
Outside, newly constructed decks extend the home's living space and provide fresh areas to relax, entertain, dine outdoors, or simply enjoy the surrounding property.
With a redesigned open floor plan, completely new kitchen and bathrooms, new flooring, windows and doors, updated mechanical systems, finished bonus space, refreshed garage, and new decks, this extensively remodeled ranch offers an impressive combination of modern style, functionality, and major improvements—all ready for its next owner to move in and enjoy.
Contingent
$249,900
18 Longvue Cir, Ambridge, PA 15003
2beds
--sqft
Single Family Residence
Built in 1952
8,712 Square Feet Lot
$-- Zestimate®
$--/sqft
$-- HOA
What's special
Stylish finishesQuartz countertopsFresh paintNew windowsImproved floor planBright open interiorDesirable open layout
- 12 days
- 456
- 63
Zillow last checked:
Listing updated:
Listed by:
Pierre Khoury 724-776-3686,
BERKSHIRE HATHAWAY THE PREFERRED REALTY 724-776-3686
Source: WPMLS,MLS#: 1770188 Originating MLS: West Penn Multi-List
Originating MLS: West Penn Multi-ListFacts & features
Interior
Bedrooms & bathrooms
- Bedrooms: 2
- Bathrooms: 2
- Full bathrooms: 1
- 1/2 bathrooms: 1
Primary bedroom
- Level: Main
- Dimensions: 13x12
Bedroom 2
- Level: Main
- Dimensions: 12x10
Dining room
- Level: Main
- Dimensions: Combo
Entry foyer
- Level: Main
Family room
- Level: Main
- Dimensions: 15x11
Game room
- Level: Lower
- Dimensions: 18x14
Kitchen
- Level: Main
- Dimensions: 21x12
Laundry
- Level: Lower
- Dimensions: 18x10
Heating
- Forced Air, Gas
Cooling
- Central Air
Appliances
- Included: Some Gas Appliances, Dishwasher, Microwave, Stove
Features
- Kitchen Island
- Flooring: Other
- Basement: Finished
Property
Parking
- Total spaces: 1
- Parking features: Built In
- Has attached garage: Yes
Features
- Levels: One
- Stories: 1
Lot
- Size: 8,712 Square Feet
- Dimensions: 75 x 140
Details
- Parcel number: 600210420000
Construction
Type & style
- Home type: SingleFamily
- Architectural style: Colonial,Ranch
- Property subtype: Single Family Residence
Materials
- Brick
- Roof: Composition
Condition
- Resale
- Year built: 1952
Utilities & green energy
- Sewer: Public Sewer
- Water: Public
Community & HOA
Community
- Subdivision: Longvue Heights
Location
- Region: Ambridge
Financial & listing details
- Tax assessed value: $118,800
- Annual tax amount: $2,124
- Date on market: 9/15/2026
Estimated market value
Not available
Estimated sales range
Not available
$1,402/mo
Price history
| Date | Event | Price |
|---|---|---|
| 9/26/2026 | Contingent | $249,900 |
Source:  WPMLS #1770188 Report a problem WPMLS #1770188 Report a problem | ||
| 9/15/2026 | Listed for sale | $249,900 |
Source: WPMLS #1770188 Report a problem | ||
| 9/5/2026 | Listing removed | $249,900 |
Source: WPMLS #1770188 Report a problem | ||
| 9/1/2026 | Price change | $249,900-2% |
Source: WPMLS #1770188 Report a problem | ||
| 8/20/2026 | Listed for sale | $255,000+196.8% |
Source: WPMLS #1770188 Report a problem | ||
| 10/2/2025 | Sold | $85,905+0% |
Source: WPMLS #1718259 Report a problem | ||
| 9/5/2025 | Pending sale | $85,900 |
Source: WPMLS #1718259 Report a problem | ||
| 8/26/2025 | Listed for sale | $85,900+963.8% |
Source: WPMLS #1718259 Report a problem | ||
| 7/22/2025 | Sold | $8,075-91.8% |
Source: Public Record Report a problem | ||
| 4/20/2025 | Listing removed | $99,000 |
Source: WPMLS #1649974 Report a problem | ||
| 5/12/2024 | Price change | $99,000-10% |
Source: WPMLS #1649974 Report a problem | ||
| 4/20/2024 | Listed for sale | $110,000 |
Source: WPMLS #1649974 Report a problem | ||
Public tax history
| Year | Property taxes | Tax assessment |
|---|---|---|
| 2026 | $2,154 +1.4% | $118,800 |
| 2025 | $2,124 | $118,800 |
| 2024 | $2,124 -10.2% | $118,800 +530.2% |
| 2023 | $2,365 +2% | $18,850 |
| 2022 | $2,318 | $18,850 |
| 2021 | $2,318 +1.7% | $18,850 |
| 2020 | $2,280 | $18,850 |
| 2019 | $2,280 +365.1% | $18,850 |
| 2018 | $490 +17.1% | $18,850 |
| 2017 | $418 | $18,850 |
| 2016 | $418 | $18,850 |
| 2015 | $418 | $18,850 |
| 2014 | $418 | $18,850 |
| 2013 | -- | $18,850 |
| 2012 | -- | $18,850 |
| 2011 | -- | $18,850 |
| 2010 | -- | $18,850 |
| 2008 | -- | $18,850 |
| 2007 | -- | $18,850 |
| 2006 | -- | $18,850 |
Find assessor info on the county website
Monthly payment
Est. payment
Payment breakdown
Explore the cost of this home by adjusting the details. Changes won't be saved.Climate risks
Neighborhood: 15003
Nearby schools
Schools provided by the listing agent
- District: Ambridge
Source: WPMLS. This data may not be complete. We recommend contacting the local school district to confirm school assignments for this home.
Similar homes
- $289,9003 bd2 ba1k sqft175 Mason Rd, Baden, PA 15005For Sale
 MLS ID #1766330, Ryan Scialabba. WPMLS
 - $160,0005 bd3 ba1.3k sqft601 Howard St, Ambridge, PA 15003For Sale
 MLS ID #1763940, April Boyd. WPMLS
 - $229,9002 bd2 ba-- sqft103 Hoover Blvd, Aliquippa, PA 15001For Sale
 MLS ID #1766018, Georgie Smigel. WPMLS
 - $229,5003 bd1 ba1.2k sqft194 Woodridge Dr, Beaver, PA 15009For Sale
 MLS ID #1773978, Katelyn Dominelli. WPMLS
