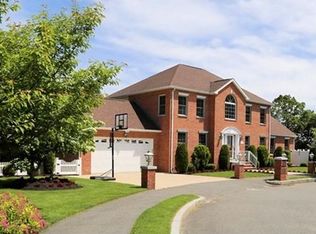
An Architectural Masterpiece describes this 8+ rm, 5 bedrm, 4 ½ bath Contemporary style Colonial. This “award-winning” design boasts an out-of-a –magazine kitchen featuring a dramatic 120’ waterfall quartz island w/seating, state-of-the-art appliances & venetian plastered walls, open floor plan for luxurious entertaining, dramatic 2 story great rm w/gorgeous fireplace, convenient 1st floor laundry rm, every breath-taking bathroom is better than the other, lighted stairway leads to 4 bedrms, 2nd laundry rm, luxurious primary bedrm features exquisite private bath w/lighted mirror over double sink vanity, whirlpool tub, water closet w/custom glass door, stand-up shower w/multi shower heads & custom closet, hdwd throughout, finished lower level offers 5th bedrm, another amazing bathroom, familyrm open to wet bar area w/island & marble flooring throughout LL. 2 car gar equipped w/future charging station, stylish pavers driveway & patio w/fire pit, fenced side yard, You will be speechless!!
Sold for $1,425,000
$1,425,000
18 Longwood Ave, Saugus, MA 01906
5beds
4,584sqft
Single Family Residence
Built in 9999
0.34 Acres Lot
$1,434,700 Zestimate®
$311/sqft
$3,511 Estimated rent
Home value
$1,434,700
$1.32M - $1.56M
$3,511/mo
Zestimate® history
Owner options
List your home for rent
$3,511/mo
Rent Zestimate®
Find your next renter with Zillow Rental Manager. Plus, with online applications, you can quickly screen prospective tenants – for free.
$3,511/mo
Rent Zestimate®
Refinance and save
$9,455/mo
Est. payment
Refinancing to a lower rate could help reduce your monthly payments and save thousands over the life of the loan.
$9,455/mo
Est. payment
Explore your selling options
Work with a Zillow partner agent
Leverage their expertise and Zillow's premium Showcase listings to get your home seen by more buyers.
Get startedList with your own agent
Get your home in front of millions of buyers by listing it on Zillow.
Learn how to do itSell it yourself
Take full control of how buyers see your home on Zillow by listing For Sale by Owner (FSBO).
List your homeWhat's special
Zillow last checked:
Listing updated:
Listed by:
Wendy Carpenito 781-789-4840,
Berkshire Hathaway HomeServices Commonwealth Real Estate 781-233-7300
Bought with:
Mary Kelly
Century 21 Property Central Inc.
Source: MLS PIN,MLS#: 73198410
Facts & features
Interior
Bedrooms & bathrooms
- Bedrooms: 5
- Bathrooms: 5
- Full bathrooms: 4
- 1/2 bathrooms: 1
Primary bedroom
- Features: Bathroom - Full, Bathroom - Double Vanity/Sink, Walk-In Closet(s), Flooring - Wood, Tray Ceiling(s)
- Level: Second
Bedroom 2
- Features: Flooring - Wood
- Level: Second
Bedroom 3
- Features: Flooring - Wood
- Level: Second
Bedroom 4
- Features: Flooring - Wood
- Level: Second
Bedroom 5
- Features: Flooring - Marble
- Level: Basement
Primary bathroom
- Features: Yes
Bathroom 1
- Features: Bathroom - Half, Flooring - Marble
- Level: First
Bathroom 2
- Features: Bathroom - Full, Bathroom - With Shower Stall, Flooring - Marble
- Level: Second
Bathroom 3
- Features: Bathroom - Full, Bathroom - With Shower Stall, Flooring - Marble
- Level: Second
Family room
- Features: Flooring - Marble, Wet Bar, Open Floorplan
- Level: Basement
Kitchen
- Features: Flooring - Wood, Countertops - Stone/Granite/Solid, Kitchen Island, Open Floorplan
- Level: First
Living room
- Features: Flooring - Wood, Open Floorplan, Lighting - Overhead
- Level: First
Heating
- Electric
Cooling
- Central Air
Appliances
- Included: Electric Water Heater
- Laundry: Pantry, First Floor
Features
- Bathroom - Full, Bathroom
- Flooring: Wood, Marble, Flooring - Marble
- Basement: Full,Finished,Walk-Out Access,Sump Pump
- Number of fireplaces: 1
- Fireplace features: Living Room
Interior area
- Total structure area: 4,584
- Total interior livable area: 4,584 sqft
Property
Parking
- Total spaces: 6
- Parking features: Under, Paved Drive, Off Street
- Attached garage spaces: 2
- Uncovered spaces: 4
Features
- Patio & porch: Patio
- Exterior features: Patio
- Fencing: Fenced/Enclosed
Lot
- Size: 0.34 Acres
- Features: Easements
Details
- Parcel number: 2156900
- Zoning: call town
Construction
Type & style
- Home type: SingleFamily
- Architectural style: Colonial,Contemporary
- Property subtype: Single Family Residence
Materials
- Foundation: Concrete Perimeter
- Roof: Shingle
Condition
- Year built: 9999
Utilities & green energy
- Sewer: Public Sewer
- Water: Public
Community & HOA
HOA
- Has HOA: No
Location
- Region: Saugus
Financial & listing details
- Price per square foot: $311/sqft
- Tax assessed value: $1,165,200
- Annual tax amount: $12,387
- Date on market: 9/4/2026
- Road surface type: Paved
Price history
| Date | Event | Price |
|---|---|---|
| 3/11/2024 | Sold | $1,425,000-3.4%$311/sqft |
Source: MLS PIN #73198410 Report a problem | ||
| 2/1/2024 | Listed for sale | $1,475,000-13.2%$322/sqft |
Source: MLS PIN #73198410 Report a problem | ||
| 12/5/2023 | Listing removed | -- |
Source: MLS PIN #73127600 Report a problem | ||
| 9/18/2023 | Price change | $1,699,000-5%$371/sqft |
Source: MLS PIN #73127600 Report a problem | ||
| 9/10/2023 | Price change | $1,789,000-3.8%$390/sqft |
Source: MLS PIN #73127600 Report a problem | ||
| 7/5/2023 | Listed for sale | $1,859,000$406/sqft |
Source: MLS PIN #73127600 Report a problem | ||
| 6/23/2023 | Listing removed | $1,859,000$406/sqft |
Source: MLS PIN #73127600 Report a problem | ||
| 6/21/2023 | Listed for sale | $1,859,000+423.7%$406/sqft |
Source: MLS PIN #73127600 Report a problem | ||
| 2/3/2021 | Sold | $355,000-6.6%$77/sqft |
Source: Public Record Report a problem | ||
| 10/19/2020 | Listing removed | $379,900$83/sqft |
Source: E.W. Peterson & Son RE #72737085 Report a problem | ||
| 10/9/2020 | Pending sale | $379,900$83/sqft |
Source: E.W. Peterson & Son RE #72737085 Report a problem | ||
| 10/3/2020 | Listed for sale | $379,900+90%$83/sqft |
Source: E.W. Peterson & Son RE #72737085 Report a problem | ||
| 3/25/1998 | Sold | $200,000$44/sqft |
Source: Public Record Report a problem | ||
Public tax history
| Year | Property taxes | Tax assessment |
|---|---|---|
| 2025 | $13,128 +5.8% | $1,229,200 +5.5% |
| 2024 | $12,409 +215.8% | $1,165,200 +234% |
| 2023 | $3,929 | $348,900 |
| 2022 | $3,929 -4.7% | $348,900 +4.5% |
| 2021 | $4,122 +6.9% | $334,000 +3.2% |
| 2020 | $3,857 +12.4% | $323,600 +14.8% |
| 2019 | $3,432 +9.1% | $281,800 +3.8% |
| 2018 | $3,145 +3.1% | $271,600 +7.3% |
| 2017 | $3,051 +16.2% | $253,200 +17.7% |
| 2016 | $2,625 +6.6% | $215,200 +5% |
| 2015 | $2,463 -7.7% | $204,900 -10.9% |
| 2014 | $2,669 -2.2% | $229,900 -4.9% |
| 2013 | $2,728 +2.2% | $241,800 |
| 2012 | $2,669 +3.9% | $241,800 |
| 2011 | $2,568 -0.2% | $241,800 -9% |
| 2010 | $2,573 +1.4% | $265,800 -4% |
| 2009 | $2,538 -3.3% | $276,800 -7.6% |
| 2008 | $2,625 +4% | $299,700 -1.6% |
| 2007 | $2,523 +8.1% | $304,700 +8.6% |
| 2006 | $2,334 +6.2% | $280,500 +6.4% |
| 2005 | $2,198 +9.5% | $263,600 +13.3% |
| 2004 | $2,007 +6.7% | $232,600 +17.8% |
| 2003 | $1,881 +17.1% | $197,400 +35.1% |
| 2001 | $1,607 +3.9% | $146,100 +9.5% |
| 2000 | $1,546 +2% | $133,400 +3.9% |
| 1999 | $1,516 | $128,400 |
Find assessor info on the county website
Neighborhood: 01906
Nearby homes
- $1,175,1003 bd4 ba3.4k sqft6 Lisa Ln, Saugus, MA 01906Off Market
- $525,0004 bd2 ba1.7k sqft12 Longwood Ave, Saugus, MA 01906Sold

- $1,223,0004 bd2 ba3.6k sqft1 Ted James Way, Saugus, MA 01906Off Market
- $761,1004 bd2 ba2.2k sqft9 Longwood Ave, Saugus, MA 01906Off Market
- $1,070,4004 bd2 ba2.8k sqft8 Lisa Ln, Saugus, MA 01906Off Market
- $773,5003 bd2 ba2.3k sqft24 Longwood Ave, Saugus, MA 01906Off Market
- $1,197,4004 bd4 ba3.1k sqft4 Lisa Ln, Saugus, MA 01906Off Market
- $911,5003 bd2 ba2.7k sqft33 Longwood Ave, Saugus, MA 01906Off Market
Nearby schools
GreatSchools rating
- 5/10Belmonte STEAM AcademyGrades: 2-5Distance: 0.6 mi
- 4/10Belmonte Saugus Middle SchoolGrades: 6-8Distance: 0.3 mi
- 4/10Saugus High SchoolGrades: 9-12Distance: 0.2 mi
Schools provided by the listing agent
- Middle: Middle/High
- High: Middle/High
Source: MLS PIN. This data may not be complete. We recommend contacting the local school district to confirm school assignments for this home.
Get a cash offer in 3 minutes
Find out how much your home could sell for in as little as 3 minutes with a no-obligation cash offer.
Estimated market value
$1,434,700
Get a cash offer in 3 minutes
Find out how much your home could sell for in as little as 3 minutes with a no-obligation cash offer.
Estimated market value
$1,434,700
- Massachusetts
- Essex County
- Saugus
- 01906
- 18 Longwood Ave
