Discover Your Peaceful Retreat on Longwood Drive! Looking for the perfect blend of comfort and convenience? This beautifully maintained 3 bedroom 2 bathroom home in the heart of Monroe offers a light-filled family room ideal for gatherings and a formal dining room for special occasions. The updated kitchen is a delight, complete with a breakfast nook for your morning coffee. Outside, enjoy a spacious yard perfect for outdoor living and a stunning, professionally landscaped exterior. Enjoy true peace of mind with a reliable whole-home generator, plus an updated kitchen and bathrooms that are move-in ready. Whether you’re hosting on the newly upgraded patio or relaxing inside, this home checks every box. Schedule a private showing today.
Pending
$231,500
18 Longwood Dr, Monroe, LA 71203
3beds
1,840sqft
Site Build, Residential
Built in 1965
-- sqft lot
$232,200 Zestimate®
$126/sqft
$-- HOA
What's special
Stunning professionally landscaped exteriorNewly upgraded patioUpdated kitchen
- 14 days |
- 395 |
- 25 |
Zillow last checked:
Listing updated:
Listed by:
Tausha Strawder-Gray,
Strawder-Gray Realty, LLC
Source: NELAR,MLS#: 220011
Facts & features
Interior
Bedrooms & bathrooms
- Bedrooms: 3
- Bathrooms: 2
- Full bathrooms: 2
- Main level bathrooms: 2
- Main level bedrooms: 3
Primary bedroom
- Description: Floor: Wood
- Level: First
- Area: 180
Bedroom
- Description: Floor: Wood
- Level: First
- Area: 132
Bedroom 1
- Description: Floor: Wood
- Level: First
- Area: 165
Dining room
- Description: Floor: Wood
- Level: First
- Area: 135
Kitchen
- Description: Floor: Ceramic
- Level: First
- Area: 63
Living room
- Description: Floor: Wood
- Level: First
- Area: 361
Heating
- Natural Gas, Central
Cooling
- Central Air, Gas
Appliances
- Included: Dishwasher, Refrigerator, Gas Range, Microwave, Gas Water Heater
- Laundry: Washer/Dryer Connect
Features
- Ceiling Fan(s)
- Windows: Double Pane Windows, Some Stay
- Number of fireplaces: 1
- Fireplace features: One, Living Room
Interior area
- Total structure area: 2,462
- Total interior livable area: 1,840 sqft
Property
Parking
- Total spaces: 1
- Parking features: Garage, Carport
- Garage spaces: 1
- Has carport: Yes
Features
- Levels: One
- Stories: 1
- Patio & porch: Porch Covered
- Fencing: Wrought Iron,Other
- Waterfront features: None
Lot
- Features: Landscaped, Cul-De-Sac
Details
- Additional structures: Storage
- Parcel number: 71766
Construction
Type & style
- Home type: SingleFamily
- Architectural style: Traditional
- Property subtype: Site Build, Residential
Materials
- Brick Veneer
- Foundation: Slab
- Roof: Architecture Style
Condition
- Year built: 1965
Utilities & green energy
- Electric: Electric Company: Entergy
- Gas: Natural Gas, Gas Company: Atmos
- Sewer: Public Sewer
- Water: Public, Electric Company: MAGNOLIA WATER
- Utilities for property: Natural Gas Connected
Community & HOA
Community
- Security: Smoke Detector(s), Security System, Carbon Monoxide Detector(s)
- Subdivision: Town & Country
HOA
- Has HOA: Yes
- Amenities included: Other
- Services included: None
Location
- Region: Monroe
Financial & listing details
- Price per square foot: $126/sqft
- Date on market: 7/7/2026
Estimated market value
$232,200
$221,000 - $244,000
Not available
Price history
| Date | Event | Price |
|---|---|---|
| 7/10/2026 | Pending sale | $231,500$126/sqft |
Source:  NELAR #220011 Report a problem NELAR #220011 Report a problem | ||
| 7/7/2026 | Listed for sale | $231,500$126/sqft |
Source: NELAR #220011 Report a problem | ||
Public tax history
Tax history is unavailable.
Monthly payment
Est. payment
Payment breakdown
Explore the cost of this home by adjusting the details. Changes won't be saved.Climate risks
Neighborhood: 71203
Nearby schools
GreatSchools rating
- 6/10Jack Hayes Elementary SchoolGrades: PK-5Distance: 0.4 mi
- 3/10Ouachita Junior High SchoolGrades: 6-8Distance: 2.4 mi
- 6/10Ouachita Parish High SchoolGrades: 8-12Distance: 5.3 mi
Schools provided by the listing agent
- Elementary: Jack Hayes O
- Middle: Ouachita
- High: Ouachita O
Source: NELAR. This data may not be complete. We recommend contacting the local school district to confirm school assignments for this home.
- $176,6003 bd2 ba1.8k sqft18 Longwood Dr #8, Monroe, LA 71203Off Market
- $160,1004 bd2 ba1.6k sqft16 Longwood Dr #8, Monroe, LA 71203Off Market
- $223,4004 bd3 ba2.3k sqft20 Longwood Dr #8, Monroe, LA 71203Off Market
- $167,4003 bd2 ba1.8k sqft12 Audubon Dr, Monroe, LA 71203Off Market
- $175,8003 bd2 ba2k sqft14 Audubon Dr, Monroe, LA 71203Off Market
- $244,6005 bd3 ba4.2k sqft10 Audubon Dr, Monroe, LA 71203Off Market
- $168,5003 bd2 ba1.8k sqft22 Longwood Dr, Monroe, LA 71203Off Market
- $169,2003 bd2 ba1.8k sqft14 Longwood Dr #8, Monroe, LA 71203Off Market
A local agent can set up tours, give advice and negotiate with sellers.
Similar homes
- $229,9003 bd2 ba1.7k sqft46 Winchester Cir, Monroe, LA 71203For Sale By Owner

- $200,0003 bd2 ba1.8k sqft62 Bayou View Dr, Monroe, LA 71203For Sale

 MLS ID #219657, Tabitha Hollins, Angelique Realty. NELAR
 - $234,9004 bd2 ba1.9k sqft117 Oak Cir, West Monroe, LA 71203For Sale
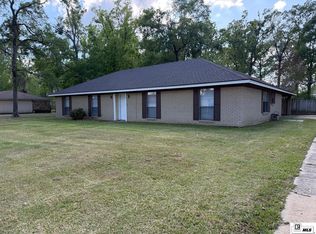 MLS ID #214049, Lily Mann, Century 21 United. NELAR
 - $225,0004 bd2 ba1.9k sqft132 Turtledove Dr, Monroe, LA 71203For Sale
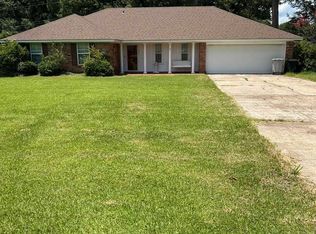 MLS ID #220203, Judy Moore, Keller Williams Parishwide Partners. NELAR
 - $240,0003 bd2 ba1.6k sqft527 Lakeshore Dr, Monroe, LA 71203For SaleMLS ID #215296, Jan Mattingly, Coldwell Banker Group One Realty. NELAR
- $239,9003 bd2 ba1.6k sqft126 Brookwood Dr, Monroe, LA 71203For SaleMLS ID #219621, Lily Mann, Century 21 United. NELAR
- $225,0003 bd2 ba1.8k sqft1605 N 4th St, Monroe, LA 71201For SaleMLS ID #220061, Ethan Landry, eXp Realty, LLC. NELAR
- $135,0003 bd2 ba2.2k sqft53 W Elmwood Dr, Monroe, LA 71203For SaleMLS ID #219241, Chris Adkins, French Realty, LLC. NELAR
- $235,0003 bd-- ba2.4k sqft3712 Rapides St, Monroe, LA 71203For SaleMLS ID #219523, Scott Leo, Cypress State Realty. NELAR
- $248,0004 bd2 ba2k sqft102 Burney Dr, Monroe, LA 71203For SaleMLS ID #219109, Mark Mason, French Realty, LLC. NELAR
- $225,0003 bd2 ba1.8k sqft1421 Forsythe Ave, Monroe, LA 71201For SaleMLS ID #219924, Mark Ouchley, Coldwell Banker Group One Realty. NELAR
- $185,0003 bd3 ba2.1k sqft105 Humble Cir, Monroe, LA 71203For SaleMLS ID #218545, Harrison Lilly, Harrison Lilly. NELAR
- $240,0003 bd2 ba1.8k sqft137 Wham Dr, Monroe, LA 71203For SaleMLS ID #219708, Sandy Johnson, Coldwell Banker Group One Realty. NELAR
- $225,0003 bd3 ba2k sqft2205 Lexington Ave, Monroe, LA 71201For SaleMLS ID #218721, Laura Tolbird, Century 21 United. NELAR
- $249,9003 bd2 ba1.7k sqft2315 Duval Dr, Monroe, LA 71201For SaleMLS ID #219443, Liz McQueen, John Rea Realty. NELAR
- $249,0003 bd2 ba2.3k sqft1914 Sherwood Ave, Monroe, LA 71201For SaleMLS ID #219003, Cara Sampognaro, John Rea Realty. NELAR
- $244,0003 bd2 ba1.6k sqft119 Parkwest Dr, West Monroe, LA 71291For SaleMLS ID #219925, Connie Crowell, Keller Williams Parishwide Partners. NELAR
- $285,0003 bd2 ba1.7k sqft409 River Styx Ln, Monroe, LA 71203New ConstructionMLS ID #217603, Austin Little, The Agency Austin Little Real Estate. NELAR
- $315,0003 bd2 ba2.5k sqft105 Pecan Bayou Dr, Monroe, LA 71203For Sale
 MLS ID #2600004081, James Jacome, EXP Realty, LLC. RAA
 - $260,0003 bd2 ba2k sqft2318 Whitney Dr, Monroe, LA 71201For SaleMLS ID #218595, Kelley Oakley, John Rea Realty. NELAR
