Skip main navigation
Closed
  • Tax assessed value
    $985,000

    18 Lord Ashley Dr, Charleston, SC 29407

    3beds
    1,566sqft
    Single Family Residence
    Built in 1954
    9,147 Square Feet Lot
    $1,054,400 Zestimate®
    $629/sqft
    $3,051 Estimated rent

    Home value

    $1,054,400

    $991,000 - $1.12M

    $3,051/mo

    Zestimate® history
    Loading
    Loading...

    Owner options

    List your home for rent

    $3,051/mo

    Rent Zestimate®

    Find your next renter with Zillow Rental Manager. Plus, with online applications, you can quickly screen prospective tenants – for free.

    Learn more

    $3,051/mo

    Rent Zestimate®

    Refinance and save

    $5,515/mo

    Est. payment

    Refinancing to a lower rate could help reduce your monthly payments and save thousands over the life of the loan.

    See today's rates

    $5,515/mo

    Est. payment

    Explore your selling options

    Work with a Zillow partner agent

    Leverage their expertise and Zillow's premium Showcase listings to get your home seen by more buyers.

    Get started

    List with your own agent

    Get your home in front of millions of buyers by listing it on Zillow.

    Learn how to do it

    Sell it yourself

    Take full control of how buyers see your home on Zillow by listing For Sale by Owner (FSBO).

    List your home

    What's special

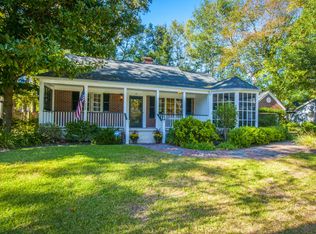
    Welcome to 18 Lord Ashley Drive, located in the esteemed South Windermere neighborhood, offering the rare advantage of no HOA restrictions. This beautifully updated ranch home presents a harmonious blend of three bedrooms, two full bathrooms, and a seamless fusion of comfort and panache. Main home features 1566 square feet and detached home features garage and an additional 588 square feet of finished living space totaling 2154 square feet. Upon entering, be greeted by an inviting open layout, tastefully accentuated with contemporary accents. The centerpiece of this residence is the custom luxury kitchen, thoughtfully crafted with top-of-the-line appliances, such as a sleek counter depth stainless refrigerator, dishwasher, and a state-of-the-art 36'' range, harmonized by a customizedvent hood. Revel in the sophistication of shaker cabinetry, a pristine white porcelain farm sink, Zelige tile backsplash, and immaculate white quartz countertops, encircling a functional island for casual dining. The living room is further adorned by a custom mantel embracing a natural gas fireplace, while new engineered hardwood floors exude both coziness and refinement. Retreat to the primary suite, where a lavishly updated bathroom beckons, featuring a 36" vanity and a striking marble tile shower enclosed with a frameless glass door. Adjoining the bathroom, discover the spacious walk-in custom closet designed with meticulous attention to detail. This extensive renovation spares no expense, with notable upgrades including new windows, central HVAC, cement board siding, a durable 30-year architectural roof, and upgraded attic insulation. The freshly painted interior and exterior, combined with smooth ceilings and modern LED lighting, further elevate the allure of this abode. The detached garage and bonus living space offer versatile opportunities for a professional home office, recreational area, or storage, enhanced by custom wood carriage doors and two new ductless HVAC units in the additional living space. Step outside to unwind on the new deck or relish in the lush new sod surroundings, creating an idyllic backdrop for outdoor gatherings and tranquil moments. A newly laid driveway perfectly frames this residence, embodying a perfect synthesis of comfort, opulence, and practicality.

    Zillow last checked:

    Listing updated:

    Listed by:

    The Boulevard Company

    Bought with:

    Smith Spencer Real Estate

    Source: CTMLS,MLS#: 24016024MLS Logo

    Facts & features

    Interior

    Bedrooms & bathrooms
    • Bedrooms: 3
    • Bathrooms: 2
    • Full bathrooms: 2
    Rooms
    • Room types: Bonus Room, Living/Dining Combo, Office, Bonus, Laundry
    Heating
    • Electric, Forced Air, Heat Pump
    Cooling
    • Central Air
    Appliances
    • Laundry: Electric Dryer Hookup, Washer Hookup, Laundry Room
    Features
    • Ceiling - Smooth, Kitchen Island, Walk-In Closet(s), Ceiling Fan(s)
    • Flooring: Ceramic Tile, Wood
    • Number of fireplaces: 1
    • Fireplace features: Family Room, Gas Log, One
    Interior area
    • Total structure area: 1,566
    • Total interior livable area: 1,566 sqft

    Property

    Parking
    • Total spaces: 1
    • Parking features: Garage, Detached, Off Street
    • Garage spaces: 1
    Features
    • Levels: One
    • Stories: 1
    • Patio & porch: Deck
    • Fencing: Partial
    Lot
    • Size: 9,147 Square Feet
    • Features: 0 - .5 Acre, Level
    Details
    • Parcel number: 4210500053

    Construction

    Type & style
    • Home type: SingleFamily
    • Architectural style: Ranch
    • Property subtype: Single Family Residence
    Materials
    • Cement Siding
    • Foundation: Crawl Space
    • Roof: Architectural
    Condition
    • New construction: No
    • Year built: 1954

    Utilities & green energy

    • Sewer: Public Sewer
    • Water: Public
    • Utilities for property: Charleston Water Service, Dominion Energy

    Community & HOA

    Community
    • Features: Laundry, Trash
    • Subdivision: South Windermere
    Location
    • Region: Charleston

    Financial & listing details

    • Price per square foot: $629/sqft
    • Tax assessed value: $985,000
    • Annual tax amount: $4,797
    • Date on market: 6/24/2024
    • Listing terms: Any

    Price history

    DateEventPrice
    8/1/2024Sold$985,000-1%$629/sqft
    Source: CTMLS #24016024 Report a problem
    6/27/2024Contingent$995,000$635/sqft
    Source: CTMLS #24016024 Report a problem
    6/24/2024Listed for sale$995,000+80.9%$635/sqft
    Source: CTMLS #24016024 Report a problem
    3/18/2024Sold$550,000$351/sqft
    Source: Public Record Report a problem

    Public tax history

    YearProperty taxesTax assessment
    2025$4,797 +253.3%$39,400 +302.5%
    2024$1,358 +3.5%$9,790
    2023$1,311 +5.3%$9,790
    2022$1,246 -4.5%$9,790
    2021$1,305 -3.4%$9,790
    2020$1,351 $9,790 +14.9%
    2019$1,351 $8,520
    2017$1,351 +15.7%$8,520
    2016$1,168 +4.2%$8,520
    2015$1,121 -3.1%$8,520
    2014$1,157 --
    2011$1,157 +30.8%--
    2010$885 -2.7%$6,440
    2009$910 +7.6%$6,440
    2008$845 -59.3%$6,440 -33.3%
    2006$2,078 -0.5%$9,660
    2005$2,090 +288.3%$9,660 +106.4%
    2004$538 +9.2%$4,680
    2003$493 +1.6%$4,680
    2002$485 +47.3%$4,680 +37.6%
    2000$329 $3,400
    Find assessor info on the county website

    Neighborhood: South Windenere

    Nearby schools

    GreatSchools rating
    Schools provided by the listing agent
    • Elementary: St. Andrews
    • Middle: C E Williams
    • High: West Ashley

    Source: CTMLS. This data may not be complete. We recommend contacting the local school district to confirm school assignments for this home.

    Get a cash offer in 3 minutes
    Find out how much your home could sell for in as little as 3 minutes with a no-obligation cash offer.
    Estimated market value
    $1,054,400
    Get a cash offer in 3 minutes
    Find out how much your home could sell for in as little as 3 minutes with a no-obligation cash offer.
    Estimated market value
    $1,054,400