Skip main navigation
Off market
  • $559,900

    18 Lori St, Poughkeepsie, NY 12603

    4beds
    2,632sqft
    SingleFamily
    Built in 1960
    0.36 Acres Lot
    $559,900 Zestimate®
    $213/sqft
    $4,163 Estimated rent

    Home value

    $559,900

    $532,000 - $593,000

    $4,163/mo

    Zestimate® history
    Loading
    Loading...

    Owner options

    List your home for rent

    $4,163/mo

    Rent Zestimate®

    Find your next renter with Zillow Rental Manager. Plus, with online applications, you can quickly screen prospective tenants – for free.

    Learn more

    $4,163/mo

    Rent Zestimate®

    Refinance and save

    $3,863/mo

    Est. payment

    Refinancing to a lower rate could help reduce your monthly payments and save thousands over the life of the loan.

    See today's rates

    $3,863/mo

    Est. payment

    Explore your selling options

    Work with a Zillow partner agent

    Leverage their expertise and Zillow's premium Showcase listings to get your home seen by more buyers.

    Get started

    List with your own agent

    Get your home in front of millions of buyers by listing it on Zillow.

    Learn how to do it

    Sell it yourself

    Take full control of how buyers see your home on Zillow by listing For Sale by Owner (FSBO).

    List your home

    What's special

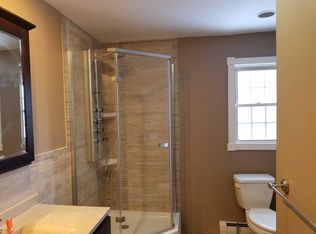
    MOVE-IN READY Split-Level Home that was EXPANDED to create the PERFECT Layout with all the right spaces that caters to Large Families with various activities! BRIGHT & LIGHT Flowing Floor Plan designed for Entertaining and Family Gatherings! Inviting Entry, Formal LR with Stone FPL, Dining Room with Slider leading to Deck, NEW Eat-In Kitchen with Quartz Counters, Wall Oven/Cook Top & Skylight. Private and Spacious Master Bedroom enjoys it's own Bath and Walk-In Closet, 3 Additional Bedrooms and Hall Bath plus extra Closets and Storage. HUGE Family Room with Custom Picture Window and Den with Built-In on the Lower Level that opens to the back patio with Sliding Glass Doors. Hardwood Floors, Newer Windows & Septic, Municipal Water, Roof replaced 2009 plus so much more! Relax and Enjoy your Above Ground Pool in your Beautiful Level Yard! Convenient Location close to Metro North, Route 9, Shopping, Schools and Restaurants!

    This property is off market, which means it's not currently listed for sale or rent on Zillow. This may be different from what's available on other websites or public sources.

    Facts & features

    Interior

    Bedrooms & bathrooms
    • Bedrooms: 4
    • Bathrooms: 3
    • Full bathrooms: 2
    • 1/2 bathrooms: 1
    Heating
    • Baseboard, Oil
    Cooling
    • None
    Appliances
    • Included: Dishwasher, Dryer, Microwave, Range / Oven, Refrigerator, Washer
    Features
    • Electric Dryer Connection, Washer Connection, Icemaker Connection, Master Bath, Walk-In Closets, Electric Stove Connection, Sliding Glass Doors, Skylight(s), Walk-up Attic
    • Flooring: Tile, Carpet, Hardwood
    • Basement: Finished
    • Has fireplace: Yes
    Interior area
    • Total interior livable area: 2,632 sqft

    Property

    Parking
    • Total spaces: 1
    • Parking features: Garage - Attached
    Features
    • Exterior features: Stone, Vinyl
    • Has view: Yes
    • View description: Park
    Lot
    • Size: 0.36 Acres
    Details
    • Parcel number: 1346896159047654880000

    Construction

    Type & style
    • Home type: SingleFamily
    Materials
    • Metal
    • Roof: Asphalt
    Condition
    • Year built: 1960

    Community & neighborhood

    Location
    • Region: Poughkeepsie

    Other

    Other facts
    • AMENITIES: Shopping/Mall, Playground, Pool, Medical Facility, Park, Public Transportation
    • APPLIANCES: Dryer, Refrigerator, Washer, Countertop Range, Wall Oven, Dishwasher, Microwave
    • EXTERIOR FEATURES: Deck, Outside Lighting, Patio, Landscaped, Above Ground Pool
    • FLOORING: Wall to Wall Carpet, Wood, Tile
    • HEATING: Oil, Hot Water, Baseboards
    • INTERIOR FEATURES: Electric Dryer Connection, Washer Connection, Icemaker Connection, Master Bath, Walk-In Closets, Electric Stove Connection, Sliding Glass Doors, Skylight(s), Walk-up Attic
    • LOCK BOX DESCRIPTION: Combo
    • OTHER ROOMS: Laundry/Util. Room, Family Room, Formal Dining Room, Foyer, Rec/Play Room, Workshop
    • Room 4 Level: 1
    • Room 5 Level: 1
    • Room 6 Level: 1
    • EQUIPMENT: Smoke Detectors, Cable Available, Carbon Monoxide Detector
    • LOT DESC: Level
    • ROOF: Asphalt Shingles
    • VIEW DESC: Park-Like
    • Room 1: Living Room
    • WATER/SEWER: City Water, Septic
    • CONSTRUCTION: Frame
    • Post Office: POUGHKEEPSIE
    • EXTERIOR: Vinyl, Stone
    • BEDROOM 2 FEATURES: Hard Wood Floor
    • LIVING ROOM FEATURES: Hard Wood Floor, Fireplace
    • Square Ft Source: Public Records
    • BASEMENT: Unfinished, Interior Access, Partial
    • PARK/GARAGE: A 1 Car Gar
    • MASTER BEDROOM FEATURES: Walk-in Closet, Hard Wood Floor
    • BATHROOM 2 FEATURES: Ceramic Tile Floor, Skylight
    • Type: Single Family Detached
    • Sub Type: Single Family Detached
    • FOUNDATION: Concrete
    • Room 7: Master Bedroom
    • Room 3: Kitchen
    • Room 5: Den
    • Room 2: Dining Room
    • DINING ROOM FEATURES: Hard Wood Floor, Balcony/Deck
    • Room 2 Level: 2
    • Room 3 Level: 2
    • Room 9 Level: 3
    • Room 1 Level: 2
    • BEDROOM 3 FEATURES: Hard Wood Floor
    • Room 6: Family Room
    • KITCHEN FEATURES: Skylight
    • MASTER BATH FEATURES: Ceramic Tile Floor
    • BEDROOM 4 FEATURES: Hard Wood Floor
    • DEN FEATURES: Wall to Wall Carpet
    • Room 9: Bedroom 3
    • STYLE: Split Level
    • Room 8: Bedroom 2
    • Room 8 Level: 3
    • FOYER FEATURES: Ceramic Tile Floor
    • Room 10: Bedroom 4
    • Room 4: Foyer
    • Room 7 Level: 3
    • Room 10 Level: 3
    • Room 11 Level: 3
    • Room 11: Master Bath
    • Room 12 Level: 3
    • Room 12: Bathroom 2

    Price history

    DateEventPrice
    3/12/2021Sold$380,000-1.3%$144/sqft
    Source: OneKey® MLS as distributed by MLS GRID #H6078105 Report a problem
    1/4/2021Pending sale$385,000$146/sqft
    Source: OneKey® MLS as distributed by MLS GRID #H6078105 Report a problem
    10/22/2020Listed for sale$385,000$146/sqft
    Source: RE/MAX BENCHMARK REALTY GROUP NW #395933 Report a problem

    Public tax history

    YearProperty taxesTax assessment
    2025-- $415,000
    2024-- $415,000
    2023-- $415,000 +11.1%
    2022-- $373,500 +31.3%
    2021-- $284,500 +7.2%
    2020-- $265,500
    2019-- $265,500 +2.1%
    2018-- $260,000 +2%
    2017$6,520 $255,000 +1%
    2016-- $252,500
    2015-- $252,500 +2.9%
    2014-- $245,500 -13.1%
    2012-- $282,500 -1.7%
    2011-- $287,500 -3.8%
    2010-- $299,000
    2009-- $299,000 -4.9%
    2008-- $314,500 -12.5%
    2007-- $359,500 +191.1%
    2006-- $123,500
    2005-- $123,500
    2004-- $123,500
    2003-- $123,500
    2002-- $123,500
    2001-- $123,500
    2000-- $123,500

    Find assessor info on the county website

    Neighborhood: 12603

    Nearby schools

    GreatSchools rating
    Schools provided by the listing agent
    • Elementary: Oak Grove Elementary School
    • Middle: Wappingers Jr. High School
    • High: Roy C. Ketcham Senior High Schoo
    • District: Wappingers Central

    Source: The MLS. This data may not be complete. We recommend contacting the local school district to confirm school assignments for this home.

    Get a cash offer in 3 minutes
    Find out how much your home could sell for in as little as 3 minutes with a no-obligation cash offer.
    Estimated market value
    $559,900
    Get a cash offer in 3 minutes
    Find out how much your home could sell for in as little as 3 minutes with a no-obligation cash offer.
    Estimated market value
    $559,900