Skip main navigation
Closed
  • Listed by: Coldwell Banker Realty - Gundaker • John M Cochran • Contact: 636-734-2885
    Bought with: Platinum Realty of St. Louis
    Price Unknown

    18 Lost Meadow Ct, Winfield, MO 63389

    4beds
    1,788sqft
    Single Family Residence
    Built in 2016
    0.36 Acres Lot
    $295,100 Zestimate®
    $--/sqft
    $2,005 Estimated rent

    Home value

    $295,100

    $280,000 - $310,000

    $2,005/mo

    Zestimate® history
    Loading
    Loading...

    Owner options

    List your home for rent

    $2,005/mo

    Rent Zestimate®

    Find your next renter with Zillow Rental Manager. Plus, with online applications, you can quickly screen prospective tenants – for free.

    Learn more

    $2,005/mo

    Rent Zestimate®

    Refinance and save

    $250/mo

    Est. payment

    Refinancing to a lower rate could help reduce your monthly payments and save thousands over the life of the loan.

    See today's rates

    $250/mo

    Est. payment

    Explore your selling options

    Work with a Zillow partner agent

    Leverage their expertise and Zillow's premium Showcase listings to get your home seen by more buyers.

    Get started

    List with your own agent

    Get your home in front of millions of buyers by listing it on Zillow.

    Learn how to do it

    Sell it yourself

    Take full control of how buyers see your home on Zillow by listing For Sale by Owner (FSBO).

    List your home

    What's special

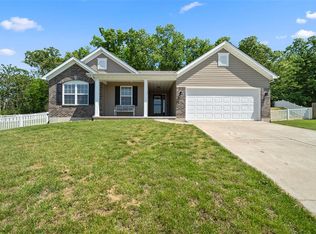
    Just what you have been waiting for... one of the largest homes in the subdivision on a premium lot that backs to woods at the end of the cul-de-sac! Over a 1/3 of an acre gives you ample room to play, garden, entertain or even raise chickens!Inside you have almost 1600 sq ft on the main level and a 4th bedroom is almost complete in the lower level! BONUS: New carpet was installed June 5, 2026 in all three main floor bedrooms and on the steps to the lower level! What a great floorplan with a large great room that is open to the breakfast room and island kitchen - great for entertaining as well as everyday life! Nice size guest/kid rooms. But the cherry on top is the large owner's retreat with a bay window, 5x8 walk-in closet and a luxury primary bath with double vanity, separate tub and shower. The lower level has bedroom #4 almost complete, a rough-in for a bath and tons of space to let your imagination go! An oversized garage at 24 feet deep is an added bonus! What a great subdivision all homes have larger than normal lots in private country setting in popular Troy schools. Home was just professionally cleaned making it ready for you to move in right away - QUICK CLOSING AVAILABLE!

    Zillow last checked:

    Listing updated:

    Listed by:

    John M Cochran 636-734-2885,

    Coldwell Banker Realty - Gundaker,

    Sue L Conradt 314-330-7133,

    Coldwell Banker Realty - Gundaker

    Bought with:

    Ann L Thomas-Smith, 2001014792

    Platinum Realty of St. Louis

    Source: MARIS,MLS#: 26033649MLS LogoOriginating MLS: St. Charles County Association of REALTORS

    Facts & features

    Interior

    Bedrooms & bathrooms
    • Bedrooms: 4
    • Bathrooms: 2
    • Full bathrooms: 2
    • Main level bathrooms: 2
    • Main level bedrooms: 3
    Primary bedroom
    • Description: Bayed Primary Suite is a true retreat!
    • Features: Floor Covering: Carpeting
    • Level: Main
    • Area: 168
    • Dimensions: 14x12
    Bedroom 2
    • Description: Double Window & New Carpet!
    • Features: Floor Covering: Carpeting
    • Level: Main
    • Area: 144
    • Dimensions: 12x12
    Bedroom 3
    • Description: New Carpet & directly across the hall from Bathroom #2.
    • Features: Floor Covering: Carpeting
    • Level: Main
    • Area: 132
    • Dimensions: 12x11
    Bedroom 4
    • Description: Bedroom #4 in the lower level has a egress window.
    • Features: Floor Covering: Carpeting
    • Level: Basement
    • Area: 220
    • Dimensions: 20x11
    Primary bathroom
    • Description: Separate Tub & Shower plus a Double Bowl Vanity!
    • Features: Floor Covering: Vinyl
    • Level: Main
    • Area: 72
    • Dimensions: 9x8
    Breakfast room
    • Description: Breakfast Room walks out to the private backyard!
    • Features: Floor Covering: Luxury Vinyl Plank
    • Level: Main
    • Area: 170
    • Dimensions: 17x10
    Great room
    • Description: Luxury Vinyl Plank Flooring and Vaulted Ceilings.
    • Features: Floor Covering: Luxury Vinyl Plank
    • Level: Main
    • Area: 266
    • Dimensions: 19x14
    Kitchen
    • Description: Stainless appliances that all stay!
    • Features: Floor Covering: Luxury Vinyl Plank
    • Level: Main
    • Area: 130
    • Dimensions: 13x10
    Heating
    • Electric, Forced Air
    Cooling
    • Central Air
    Appliances
    • Laundry: Electric Dryer Hookup, Laundry Room, Washer Hookup
    Features
    • Breakfast Bar, Breakfast Room, Double Vanity, Entrance Foyer, Granite Counters, Open Floorplan, Pantry, Separate Shower, Sunken Living Room, Walk-In Closet(s)
    • Flooring: Carpet, Luxury Vinyl
    • Doors: Panel Door(s), Sliding Doors
    • Windows: Bay Window(s), Double Pane Windows, Insulated Windows, Screens
    • Basement: Bath/Stubbed,Full,Sleeping Area
    • Has fireplace: No
    Interior area
    • Total structure area: 1,788
    • Total interior livable area: 1,788 sqft
    • Finished area above ground: 1,588
    • Finished area below ground: 200

    Property

    Parking
    • Total spaces: 2
    • Parking features: Attached, Garage, Garage Door Opener, Garage Faces Front, Inside Entrance, Side By Side
    • Attached garage spaces: 2
    Features
    • Levels: One
    • Patio & porch: Front Porch
    Lot
    • Size: 0.36 Acres
    • Dimensions: 91 x 132 x 152 x 137
    • Features: Adjoins Wooded Area
    Details
    • Parcel number: 147025000000005140
    • Special conditions: Standard

    Construction

    Type & style
    • Home type: SingleFamily
    • Architectural style: Traditional
    • Property subtype: Single Family Residence
    • Attached to another structure: Yes
    Materials
    • Brick Veneer, Vinyl Siding
    • Foundation: Concrete Perimeter
    • Roof: Asphalt,Shingle
    Condition
    • Year built: 2016

    Utilities & green energy

    • Electric: Single Phase
    • Sewer: Public Sewer
    • Water: Public
    • Utilities for property: Cable Available, Electricity Connected, Sewer Connected, Water Connected

    Community & HOA

    Community
    • Subdivision: Hammett Hills
    HOA
    • Has HOA: Yes
    • Amenities included: Association Management
    • Services included: Other
    • HOA fee: $250 annually
    • HOA name: Hammett Hills HOA
    Location
    • Region: Winfield

    Financial & listing details

    • Tax assessed value: $187,940
    • Annual tax amount: $2,175
    • Date on market: 6/12/2026
    • Cumulative days on market: 4 days
    • Listing terms: Cash,Conventional,FHA,USDA Loan,VA Loan
    • Ownership: Private
    • Electric utility on property: Yes
    • Road surface type: Concrete

    Price history

    DateEventPrice
    7/2/2026Sold--
    Source: MARIS #26033649 Report a problem
    6/16/2026Pending sale$295,000$165/sqft
    Source: MARIS #26033649 Report a problem
    6/12/2026Listed for sale$295,000+34.1%$165/sqft
    Source: MARIS #26033649 Report a problem
    12/18/2020Sold--
    Source: MARIS #20077592 Report a problem
    11/15/2020Pending sale$220,000$123/sqft
    Source: Berkshire Hathaway HomeServices Select Properties #20077592 Report a problem
    10/27/2020Listed for sale$220,000$123/sqft
    Source: Berkshire Hathaway HomeServices Select Properties #20077592 Report a problem
    8/18/2016Sold--
    Source: Agent Provided Report a problem

    Public tax history

    YearProperty taxesTax assessment
    2025$2,175 +8.1%$35,709 +9.5%
    2024$2,012 -0.2%$32,617
    2023$2,015 +6.3%$32,617
    2022$1,896 $32,617 +5.5%
    2021-- $30,921 +14.5%
    2020$1,621 -0.1%$26,999
    2019$1,623 $26,999 +0.9%
    2018$1,623 +126.9%$26,765
    2017$715 $26,765 +839.1%
    2016$715 +301.3%$2,850
    2015$178 $2,850
    2014$178 -0.3%$2,850
    2013$179 $2,850
    2012-- $2,850
    2011-- $2,850
    2010-- $2,850
    Find assessor info on the county website

    Neighborhood: 63389

    Nearby schools

    GreatSchools rating
    Schools provided by the listing agent
    • Elementary: Cuivre Park Elementary
    • Middle: Troy Middle
    • High: Troy Buchanan High

    Source: MARIS. This data may not be complete. We recommend contacting the local school district to confirm school assignments for this home.

    Get a cash offer in 3 minutes
    Find out how much your home could sell for in as little as 3 minutes with a no-obligation cash offer.
    Estimated market value
    $295,100
    Get a cash offer in 3 minutes
    Find out how much your home could sell for in as little as 3 minutes with a no-obligation cash offer.
    Estimated market value
    $295,100