Welcome to this spacious and well maintained home. This home has many rooms with hardwood floors. The kitchen has an island, pantry and tiles floors. The living room has a large window that lets a lot of light in. The living room also has hardwood floors under the area rug. There is a formal dining area. A family room with a fireplace place to enjoy for the cozy winter months. In the warmer months there are sliding glass doors that lead out to the fenced in yard with a patio area to enjoy the outdoors. The laundry room is on the second floor. Beautiful landscaping. Full basement. Attached garage. New furnace. Central air. Offers will be reviewed as they come in. The seller reserves the right to set a deadline for offers if needed. Open house Saturday October 4th from 1:00-3:00.
Closed
$283,250
18 Louise Dr, Cheektowaga, NY 14227
3beds
1,782sqft
Single Family Residence
Built in 1963
6,534 Square Feet Lot
$291,800 Zestimate®
$159/sqft
$2,336 Estimated rent
Home value
$291,800
$274,000 - $309,000
$2,336/mo
Zestimate® history
Owner options
List your home for rent
$2,336/mo
Rent Zestimate®
Find your next renter with Zillow Rental Manager. Plus, with online applications, you can quickly screen prospective tenants – for free.
$2,336/mo
Rent Zestimate®
Refinance and save
$1,939/mo
Est. payment
Refinancing to a lower rate could help reduce your monthly payments and save thousands over the life of the loan.
$1,939/mo
Est. payment
Explore your selling options
Work with a Zillow partner agent
Leverage their expertise and Zillow's premium Showcase listings to get your home seen by more buyers.
Get startedList with your own agent
Get your home in front of millions of buyers by listing it on Zillow.
Learn how to do itSell it yourself
Take full control of how buyers see your home on Zillow by listing For Sale by Owner (FSBO).
List your homeWhat's special
Patio areaFormal dining areaHardwood floorsSliding glass doorsLarge windowFenced in yardFamily room
Zillow last checked:
Listing updated:
Listed by:
Barbara J Neri 716-425-1232,
HUNT Real Estate Corporation
Bought with:
Dylan Kowalski, 10401391057
Signature Real Estate Services
Source: NYSAMLSs,MLS#: B1640856 Originating MLS: Buffalo
Originating MLS: BuffaloFacts & features
Interior
Bedrooms & bathrooms
- Bedrooms: 3
- Bathrooms: 2
- Full bathrooms: 1
- 1/2 bathrooms: 1
- Main level bathrooms: 1
Bedroom 1
- Level: Second
Bedroom 2
- Level: Second
Bedroom 3
- Level: Second
Dining room
- Level: First
Kitchen
- Level: First
Laundry
- Level: Second
Living room
- Level: First
Heating
- Gas, Forced Air
Cooling
- Central Air
Appliances
- Included: Built-In Range, Built-In Oven, Dryer, Exhaust Fan, Gas Cooktop, Disposal, Gas Water Heater, Refrigerator, Range Hood
- Laundry: Upper Level
Features
- Ceiling Fan(s), Separate/Formal Dining Room, Separate/Formal Living Room, Pantry, Pull Down Attic Stairs, Sliding Glass Door(s), Natural Woodwork
- Flooring: Carpet, Hardwood, Laminate, Varies
- Doors: Sliding Doors
- Basement: Full,Sump Pump
- Attic: Pull Down Stairs
- Number of fireplaces: 1
Interior area
- Total structure area: 1,782
- Total interior livable area: 1,782 sqft
Property
Parking
- Total spaces: 1
- Parking features: Attached, Electricity, Garage, Garage Door Opener
- Attached garage spaces: 1
Features
- Levels: Two
- Stories: 2
- Patio & porch: Open, Patio, Porch
- Exterior features: Awning(s), Concrete Driveway, Fully Fenced, Patio
- Fencing: Full
Lot
- Size: 6,534 Square Feet
- Dimensions: 57 x 112
- Features: Near Public Transit, Rectangular, Rectangular Lot, Residential Lot
Details
- Additional structures: Shed(s), Storage
- Parcel number: 1430891251000019004000
- Special conditions: Standard
Construction
Type & style
- Home type: SingleFamily
- Architectural style: Colonial,Two Story,Traditional
- Property subtype: Single Family Residence
Materials
- Brick, Vinyl Siding
- Foundation: Poured
- Roof: Asphalt
Condition
- Resale
- Year built: 1963
Utilities & green energy
- Electric: Circuit Breakers
- Sewer: Connected
- Water: Connected, Public
- Utilities for property: Electricity Connected, High Speed Internet Available, Sewer Connected, Water Connected
Community & HOA
Location
- Region: Cheektowaga
Financial & listing details
- Price per square foot: $159/sqft
- Tax assessed value: $244,000
- Annual tax amount: $7,238
- Date on market: 10/1/2025
- Cumulative days on market: 43 days
- Listing terms: Cash,Conventional,FHA,VA Loan
Price history
| Date | Event | Price |
|---|---|---|
| 2/5/2026 | Sold | $283,250-2.3%$159/sqft |
Source:  NYSAMLSs #B1640856 Report a problem NYSAMLSs #B1640856 Report a problem | ||
| 11/17/2025 | Pending sale | $289,900$163/sqft |
Source: NYSAMLSs #B1640856 Report a problem | ||
| 11/10/2025 | Price change | $289,900-3.3%$163/sqft |
Source: NYSAMLSs #B1640856 Report a problem | ||
| 10/1/2025 | Listed for sale | $299,900$168/sqft |
Source: NYSAMLSs #B1640856 Report a problem | ||
Public tax history
| Year | Property taxes | Tax assessment |
|---|---|---|
| 2025 | -- | $244,000 |
| 2024 | -- | $244,000 |
| 2023 | -- | $244,000 |
| 2022 | -- | $244,000 +17.9% |
| 2021 | -- | $206,900 +43.7% |
| 2020 | -- | $144,000 |
| 2019 | -- | $144,000 |
| 2018 | -- | $144,000 |
| 2017 | $4,157 +40.3% | $144,000 |
| 2016 | $2,964 | $144,000 |
| 2015 | -- | $144,000 +4.3% |
| 2014 | -- | $138,100 +61.3% |
| 2013 | -- | $85,600 |
| 2012 | -- | $85,600 |
| 2011 | -- | $85,600 |
| 2010 | -- | $85,600 +4.9% |
| 2009 | -- | $81,600 |
| 2008 | -- | $81,600 |
| 2007 | -- | $81,600 +25.9% |
| 2006 | -- | $64,800 |
| 2005 | -- | $64,800 |
| 2004 | -- | $64,800 |
| 2003 | -- | $64,800 |
| 2002 | -- | $64,800 |
| 2001 | -- | $64,800 |
| 2000 | -- | $64,800 |
Find assessor info on the county website
Neighborhood: 14227
Nearby homes
- $305,8003 bd1 ba1.2k sqft22 Louise Dr, Buffalo, NY 14227Off Market
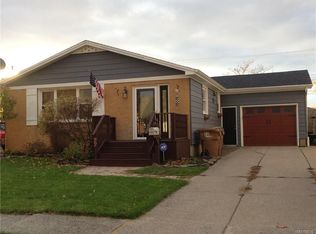
- $253,7003 bd1 ba1.1k sqft14 Louise Dr, Cheektowaga, NY 14227Off Market
- $255,0003 bd1 ba1k sqft26 Louise Dr, Cheektowaga, NY 14227Sold

- $275,8003 bd1 ba1.4k sqft19 Louise Dr, Buffalo, NY 14227Off Market
- $247,3003 bd1 ba1k sqft23 Louise Dr, Buffalo, NY 14227Off Market
- $317,3003 bd2 ba1.9k sqft15 Louise Dr, Buffalo, NY 14227Off Market
- $271,5003 bd2 ba1k sqft19 E Cavalier Dr, Buffalo, NY 14227Off Market
- $576,0004 bd3 ba4.3k sqft553 French Rd, Cheektowaga, NY 14227Off Market
Nearby schools
GreatSchools rating
- 4/10Clinton Elementary SchoolGrades: K-5Distance: 0.6 mi
- 5/10East Middle SchoolGrades: 6-8Distance: 2.1 mi
- 7/10West Seneca East Senior High SchoolGrades: 9-12Distance: 2.3 mi
Schools provided by the listing agent
- District: West Seneca
Source: NYSAMLSs. This data may not be complete. We recommend contacting the local school district to confirm school assignments for this home.
- New York
- Erie County
- Buffalo
- 14227
- 18 Louise Dr
Nearby cities
Nearby neighborhoods
Nearby zip codes
Other Buffalo Topics
