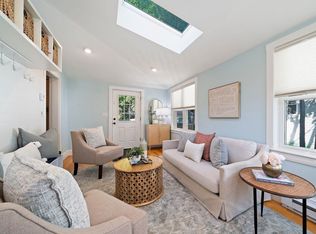
**HUGE PRICE ADJUSTMENT** Back on Market due to Buyers change of plans. Enter into this CHARMING home from the 3 season porch that features built-ins, as practicality share equal billing in this 3 bedroom Cape, where 1,344 sq.ft. delivers plenty of everyday comfort. The updated Kitchen steals the spotlight with newer cabinets, granite counters, tile backsplash and a center island that begs for morning coffee. Stainless steel appliances complete the picture. The formal dining room sets the stage for holiday meals. Hardwood, laminate and tile flooring flow throughout. Down below, the partially finished basement offers a bonus space for a playroom or office. Bonus peace of mind comes from a furnace and hot water heater installed just 3 years ago. Location seals the deal. Blue Hills Regional Tech sits nearby along with the Blue Hills Reservation which invites you to enjoy weekend adventures. Canton Center train station keeps commuting simple, while shopping is also nearby for all your essentials.Schedule your private showing today.
Pending
Price cut: $30K (8/20)
$649,900
18 Louise St, Canton, MA 02021
3beds
1,344sqft
Single Family Residence
Built in 1956
8,000 Square Feet Lot
$643,000 Zestimate®
$484/sqft
$-- HOA
What's special
Updated kitchenFormal dining roomStainless steel appliancesCenter islandTile backsplashNewer cabinetsGranite counters
- 63 days
- 305
- 12
Zillow last checked:
Listing updated:
Listed by:
Sterlin Lundy 508-326-3704,
Precision Home Realty LLC 508-219-5115
Source: MLS PIN,MLS#: 73554388
Facts & features
Interior
Bedrooms & bathrooms
- Bedrooms: 3
- Bathrooms: 2
- Full bathrooms: 1
- 1/2 bathrooms: 1
Primary bedroom
- Features: Closet, Flooring - Hardwood
- Level: Second
- Area: 99
- Dimensions: 9 x 11
Bedroom 2
- Features: Closet, Flooring - Hardwood
- Level: Second
- Area: 180
- Dimensions: 15 x 12
Bedroom 3
- Features: Closet, Flooring - Hardwood
- Level: First
- Area: 180
- Dimensions: 15 x 12
Bathroom 1
- Features: Bathroom - Full, Bathroom - Tiled With Tub, Flooring - Stone/Ceramic Tile, Countertops - Stone/Granite/Solid
- Level: First
Bathroom 2
- Features: Bathroom - Half, Flooring - Stone/Ceramic Tile, Countertops - Stone/Granite/Solid
- Level: Second
Dining room
- Features: Flooring - Laminate
- Level: First
- Area: 121
- Dimensions: 11 x 11
Family room
- Features: Walk-In Closet(s), Closet, Flooring - Laminate, Exterior Access
- Level: Basement
- Area: 441
- Dimensions: 21 x 21
Kitchen
- Features: Flooring - Laminate, Countertops - Stone/Granite/Solid, Kitchen Island, Cabinets - Upgraded, Exterior Access, Recessed Lighting, Remodeled, Stainless Steel Appliances, Lighting - Pendant
- Level: First
- Area: 165
- Dimensions: 11 x 15
Living room
- Features: Flooring - Hardwood
- Level: First
- Area: 209
- Dimensions: 11 x 19
Heating
- Forced Air, Oil
Cooling
- Window Unit(s)
Appliances
- Included: Microwave, ENERGY STAR Qualified Refrigerator, ENERGY STAR Qualified Dishwasher, Range
- Laundry: In Basement, Electric Dryer Hookup, Washer Hookup
Features
- Flooring: Wood, Tile, Laminate
- Basement: Full,Partially Finished,Walk-Out Access,Interior Entry,Concrete
- Number of fireplaces: 1
- Fireplace features: Living Room
Interior area
- Total structure area: 1,344
- Total interior livable area: 1,344 sqft
- Finished area above ground: 1,344
Property
Parking
- Total spaces: 4
- Parking features: Paved Drive, Off Street
- Uncovered spaces: 4
Features
- Patio & porch: Patio
- Exterior features: Patio
Lot
- Size: 8,000 Square Feet
- Features: Level
Details
- Foundation area: 99999
- Parcel number: 56829
- Zoning: RES
Construction
Type & style
- Home type: SingleFamily
- Architectural style: Cape
- Property subtype: Single Family Residence
Materials
- Frame
- Foundation: Concrete Perimeter
- Roof: Shingle
Condition
- Year built: 1956
Utilities & green energy
- Electric: 100 Amp Service
- Sewer: Public Sewer
- Water: Public
- Utilities for property: for Electric Range, for Electric Dryer, Washer Hookup
Community & HOA
Community
- Features: Public Transportation, Shopping, Park, Walk/Jog Trails, Golf, Highway Access, Public School, T-Station
HOA
- Has HOA: No
Location
- Region: Canton
Financial & listing details
- Price per square foot: $484/sqft
- Tax assessed value: $548,400
- Annual tax amount: $5,347
- Date on market: 8/2/2026
- Road surface type: Paved
Estimated market value
$643,000
$611,000 - $675,000
$3,956/mo
Price history
| Date | Event | Price |
|---|---|---|
| 9/19/2026 | Pending sale | $649,900$484/sqft |
Source: MLS PIN #73554388 Report a problem | ||
| 9/5/2026 | Contingent | $649,900$484/sqft |
Source: MLS PIN #73554388 Report a problem | ||
| 8/20/2026 | Listed for sale | $649,900-4.4%$484/sqft |
Source: MLS PIN #73554388 Report a problem | ||
| 8/14/2026 | Contingent | $679,900$506/sqft |
Source: MLS PIN #73554388 Report a problem | ||
| 8/6/2026 | Price change | $679,900-2.9%$506/sqft |
Source: MLS PIN #73554388 Report a problem | ||
| 7/23/2026 | Listed for sale | $699,900+95%$521/sqft |
Source: MLS PIN #73554388 Report a problem | ||
| 5/31/2016 | Sold | $359,000$267/sqft |
Source: Public Record Report a problem | ||
Public tax history
| Year | Property taxes | Tax assessment |
|---|---|---|
| 2025 | $5,168 +2.4% | $522,500 +3.3% |
| 2024 | $5,045 -0.5% | $506,000 +5.5% |
| 2023 | $5,068 +1.3% | $479,500 +8.8% |
| 2022 | $5,001 +2% | $440,600 +9.6% |
| 2021 | $4,903 +3.5% | $401,900 +3.8% |
| 2020 | $4,737 +7% | $387,300 +8.5% |
| 2019 | $4,427 +2.6% | $357,000 +2.7% |
| 2018 | $4,316 -1% | $347,500 +2% |
| 2017 | $4,359 +1.3% | $340,800 +1.3% |
| 2016 | $4,301 | $336,300 |
Find assessor info on the county website
Monthly payment
Est. payment
Payment breakdown
Explore the cost of this home by adjusting the details. Changes won't be saved.Climate risks
Neighborhood: 02021
Similar homes
- $700,0003 bd3 ba1.6k sqft41 Chapel St, Canton, MA 02021For Sale
 MLS ID #73578185, Julie Molloy, William Raveis R.E. & Home Services. MLS PIN
 - $650,0003 bd1 ba1.1k sqft50 Rustic Rd, East Walpole, MA 02032For Sale
 MLS ID #73562964, The Rogers Nosal Group, Coldwell Banker Realty - Westwood. MLS PIN
 - $679,9004 bd2 ba1.6k sqft18 Eleanor Rd, Walpole, MA 02081For Sale
 MLS ID #73586155, Erin Thomas, Conway - Walpole. MLS PIN
 - $679,0003 bd2 ba1.8k sqftPaul Revere Village, Canton, MA 02021For Sale
 MLS ID #73550322, Weinstein Keach Group, Coldwell Banker Realty - Easton. MLS PIN
