Skip main navigation
Sold for $530,000
  • $530,000

    18 Lowe Ave, Stoughton, MA 02072

    3beds
    1,483sqft
    Single Family Residence
    Built in 1965
    0.35 Acres Lot
    $666,000 Zestimate®
    $357/sqft
    $3,609 Estimated rent

    Home value

    $666,000

    $626,000 - $713,000

    $3,609/mo

    Zestimate® history
    Loading
    Loading...

    Owner options

    List your home for rent

    $3,609/mo

    Rent Zestimate®

    Find your next renter with Zillow Rental Manager. Plus, with online applications, you can quickly screen prospective tenants – for free.

    Learn more

    $3,609/mo

    Rent Zestimate®

    Refinance and save

    $2,691/mo

    Est. payment

    Refinancing to a lower rate could help reduce your monthly payments and save thousands over the life of the loan.

    See today's rates

    $2,691/mo

    Est. payment

    Explore your selling options

    Work with a Zillow partner agent

    Leverage their expertise and Zillow's premium Showcase listings to get your home seen by more buyers.

    Get started

    List with your own agent

    Get your home in front of millions of buyers by listing it on Zillow.

    Learn how to do it

    Sell it yourself

    Take full control of how buyers see your home on Zillow by listing For Sale by Owner (FSBO).

    List your home

    What's special

    Kitchen appliancesCathedral ceilingSeparate kitchenExpansive backyardSizable deckGenerous living spaceBasketball courts
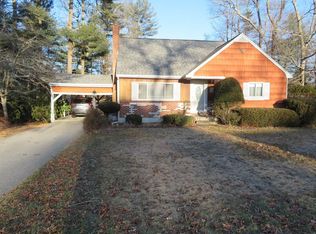
    ANY OFFERS DUE MONDAY, SEPTEMBER 18TH, BY 3:00 p.m. This charming, well-maintained home located in the heart of Stoughton is in close proximity to countless shops, restaurants, and Route 24. The Joseph R. Dawe Jr. Elementary School and basketball courts are walking distance from this home. The home offers a generous living space including a bright and airy living room with cathedral ceiling, two kitchens, and 3 bedrooms. The basement containing a separate kitchen and bathroom is the perfect location for a playroom or retreat space. The expansive backyard equipped with a pool, sizable deck, and an ornate patio offers ample space for unwinding and outdoor gatherings. The house has been well loved throughout the 49 years the current owners have resided here. Roof replaced within the past 3 years, boiler has been serviced annually, kitchen appliances are newer, central air throughout.

    Zillow last checked:

    Listing updated:

    Listed by:

    Ann Marie Minihan 781-626-3357,

    Coldwell Banker Realty - Hingham 781-749-4300

    Bought with:

    Alysa O'Hara

    Coldwell Banker Realty - Norwell - Hanover Regional Office

    Source: MLS PIN,MLS#: 73158769

    Facts & features

    Interior

    Bedrooms & bathrooms
    • Bedrooms: 3
    • Bathrooms: 1
    • Full bathrooms: 1
    Primary bedroom
    • Features: Closet, Flooring - Hardwood
    • Level: First
    Bedroom 2
    • Features: Closet, Flooring - Hardwood
    • Level: First
    Bedroom 3
    • Features: Closet, Flooring - Hardwood
    • Level: First
    Bedroom 4
    • Features: Closet, Flooring - Wall to Wall Carpet
    • Level: Basement
    Bathroom 1
    • Features: Bathroom - Full
    • Level: First
    Bathroom 2
    • Features: Bathroom - Full
    • Level: Basement
    Dining room
    • Features: Flooring - Hardwood, Flooring - Wall to Wall Carpet, Open Floorplan, Lighting - Overhead
    • Level: First
    Family room
    • Features: Cathedral Ceiling(s), Closet, Flooring - Hardwood, Balcony / Deck, Cable Hookup, Deck - Exterior, Exterior Access, Open Floorplan, Recessed Lighting
    • Level: Main,First
    Kitchen
    • Features: Flooring - Stone/Ceramic Tile, Dining Area, Pantry, Dryer Hookup - Electric, Washer Hookup
    • Level: Main,First
    Living room
    • Features: Flooring - Hardwood, Flooring - Wall to Wall Carpet, Window(s) - Bay/Bow/Box, Exterior Access
    • Level: Main,First
    Heating
    • Forced Air, Oil
    Cooling
    • Central Air
    Appliances
    • Included: Water Heater, Range, Dishwasher, Microwave, Refrigerator, Washer, Dryer
    • Laundry: Main Level, First Floor, Electric Dryer Hookup, Washer Hookup
    Features
    • Bonus Room
    • Flooring: Tile, Vinyl, Carpet, Hardwood
    • Basement: Full,Partially Finished
    • Number of fireplaces: 1
    • Fireplace features: Living Room
    Interior area
    • Total structure area: 1,483
    • Total interior livable area: 1,483 sqft

    Property

    Parking
    • Total spaces: 5
    • Parking features: Attached, Paved Drive, Paved
    • Attached garage spaces: 1
    • Uncovered spaces: 4
    Features
    • Patio & porch: Deck, Patio
    • Exterior features: Deck, Patio, Pool - Above Ground, Rain Gutters, Storage, Professional Landscaping, Fenced Yard
    • Has private pool: Yes
    • Pool features: Above Ground
    • Fencing: Fenced/Enclosed,Fenced
    Lot
    • Size: 0.35 Acres
    Details
    • Parcel number: 237186
    • Zoning: RC

    Construction

    Type & style
    • Home type: SingleFamily
    • Architectural style: Ranch
    • Property subtype: Single Family Residence
    Materials
    • Frame
    • Foundation: Concrete Perimeter
    • Roof: Shingle
    Condition
    • Year built: 1965

    Utilities & green energy

    • Electric: Circuit Breakers, 200+ Amp Service
    • Sewer: Public Sewer
    • Water: Public
    • Utilities for property: for Electric Range, for Electric Oven, for Electric Dryer, Washer Hookup

    Community & neighborhood

    Community
    • Community features: Public Transportation, Shopping, Park, Medical Facility, Laundromat, Bike Path, Conservation Area, Highway Access, House of Worship, Public School
    Location
    • Region: Stoughton

    Other

    Other facts
    • Listing terms: Contract

    Price history

    DateEventPrice
    10/13/2023Sold$530,000+17.8%$357/sqft
    Source: MLS PIN #73158769 Report a problem
    9/21/2023Contingent$449,900$303/sqft
    Source: MLS PIN #73158769 Report a problem
    9/13/2023Listed for sale$449,900$303/sqft
    Source: MLS PIN #73158769 Report a problem

    Public tax history

    YearProperty taxesTax assessment
    2025$6,296 +1.8%$508,600 +4.7%
    2024$6,187 +9.1%$486,000 +16.2%
    2023$5,669 +2.3%$418,400 +8.8%
    2022$5,544 +7.8%$384,700 +12.9%
    2021$5,145 +1.4%$340,700
    2020$5,073 +1.4%$340,700 +4.4%
    2019$5,004 +11.5%$326,200 +7.6%
    2018$4,489 +4.3%$303,100 +2.1%
    2017$4,302 +6.3%$296,900 +9.8%
    2016$4,046 +1.6%$270,300 +2.7%
    2015$3,984 +7%$263,300 +11.3%
    2014$3,724 +4.4%$236,600
    2013$3,566 $236,600 -3.8%
    2012$3,566 +2.7%$245,900 -3.9%
    2011$3,471 +1.9%$255,800 -6.4%
    2010$3,407 +0%$273,400 -11.6%
    2009$3,406 +3.4%$309,400 -8.1%
    2008$3,294 -2.7%$336,500 -3.6%
    2007$3,386 +3.7%$349,100 +6.8%
    2006$3,265 +1.7%$326,800 +9.2%
    2005$3,210 +4.1%$299,400 +22.8%
    2004$3,084 +7%$243,800 +8%
    2003$2,883 +4.9%$225,800 +11.2%
    2002$2,748 +26%$203,100 +52.8%
    1996$2,181 $132,900

    Find assessor info on the county website

    Neighborhood: 02072

    Nearby schools

    GreatSchools rating
    Schools provided by the listing agent
    • Elementary: Joseph R. Dawe

    Source: MLS PIN. This data may not be complete. We recommend contacting the local school district to confirm school assignments for this home.

    Get a cash offer in 3 minutes
    Find out how much your home could sell for in as little as 3 minutes with a no-obligation cash offer.
    Estimated market value
    $666,000
    Get a cash offer in 3 minutes
    Find out how much your home could sell for in as little as 3 minutes with a no-obligation cash offer.
    Estimated market value
    $666,000