Skip main navigation
Sold for $1,400,000
  • Listed by: Ronald Schreiber, Broker • Ronald Schreiber • Contact: 949-874-1705
    Bought with: Pacific Sterling Realty
    $1,400,000

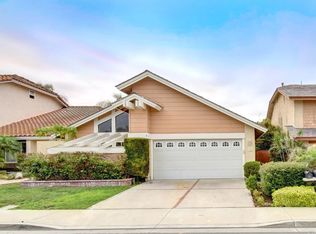
    18 Lucero W, Irvine, CA 92620

    3beds
    1,323sqft
    Single Family Residence
    Built in 1978
    4,559 Square Feet Lot
    $1,400,900 Zestimate®
    $1,058/sqft
    $4,632 Estimated rent

    Home value

    $1,400,900

    $1.30M - $1.51M

    $4,632/mo

    Zestimate® history
    Loading
    Loading...

    Owner options

    List your home for rent

    $4,632/mo

    Rent Zestimate®

    Find your next renter with Zillow Rental Manager. Plus, with online applications, you can quickly screen prospective tenants – for free.

    Learn more

    $4,632/mo

    Rent Zestimate®

    Refinance and save

    $9,011/mo

    Est. payment

    Refinancing to a lower rate could help reduce your monthly payments and save thousands over the life of the loan.

    See today's rates

    $9,011/mo

    Est. payment

    Explore your selling options

    Work with a Zillow partner agent

    Leverage their expertise and Zillow's premium Showcase listings to get your home seen by more buyers.

    Get started

    List with your own agent

    Get your home in front of millions of buyers by listing it on Zillow.

    Learn how to do it

    Sell it yourself

    Take full control of how buyers see your home on Zillow by listing For Sale by Owner (FSBO).

    List your home

    What's special

    Rare 3 Bedroom, 2 Bath Single Level Gem, in the prestigious Northwood community of Irvine, awaits you! Light and bright with an open floorplan, this delightful home has been recently updated throughout with new stunning light plank flooring and quartz countertops in Kitchen and Baths. Front entry, with attractive chandelier, opens to an airy ambience with cathedral style ceilings. The inviting Living Room features a cozy white brick fireplace, high windows and sliding doors opening to the beautiful backyard setting. The adjacent Dining Area, with sliders to the side yard, is perfect for family gatherings. The chef of the home will love the open Kitchen with breakfast bar, new white quartz countertops with a double stainless sink, stainless Whirlpool dishwasher, GE microwave and stovetop/oven, freshly painted white cabinetry with a pantry with pull out drawers, and a lighted ceiling fan and high windows offering an abundance of light. The wet bar has a pass -thru window for entertaining. The primary Bedroom has a new private bath, with double vanity, quartz countertops, decorative mirrors, shower with alcoves for shampoos and lotions, double and triple mirrored wardrobes and sliding doors to a private patio area. The two secondary Bedrooms have tranquil views of the backyard – one with a double wardrobe and the other with built in shelving and lighted ceiling fan. The Main Bath also has been updated with new a Bath/Shower and a vanity area with decorative lighting and mirror. Spacious hallway closet with shelving too! Enjoy the quiet setting in the relaxing backyard with lush foliage, green lawn and manicured planter areas with brick accented fire pit. Two car garage with epoxy flooring, built in cabinets for storage and a sink with laundry area for washer & dryer. Central AC. Tile roof. HOA amenities galore ---- 2 Community Pools, Jacuzzi, Wading Pool, Clubhouse, BBQ Area, 3 Tot Lots & 2 Volleyball Courts. Close to greenbelt area with walking and biking trails. Located in the sought-after Irvine Unified School District!

    Zillow last checked:

    Listing updated:

    Listed by:

    Ronald Schreiber DRE #00670467 949-874-1705,

    Ronald Schreiber, Broker

    Bought with:

    Joan Liu, DRE #02037483

    Pacific Sterling Realty

    Source: CRMLS,MLS#: OC26143966MLS LogoOriginating MLS: California Regional MLS

    Facts & features

    Interior

    Bedrooms & bathrooms
    • Bedrooms: 3
    • Bathrooms: 2
    • Full bathrooms: 1
    • 3/4 bathrooms: 1
    • Main level bathrooms: 2
    • Main level bedrooms: 3
    Rooms
    • Room types: Bedroom, Entry/Foyer, Kitchen, Living Room, Primary Bathroom, Primary Bedroom, Dining Room
    Primary bedroom
    • Features: Main Level Primary
    Bedroom
    • Features: All Bedrooms Down
    Bedroom
    • Features: Bedroom on Main Level
    Bathroom
    • Features: Bathtub, Dual Sinks, Full Bath on Main Level, Linen Closet, Quartz Counters, Separate Shower, Tub Shower, Upgraded, Vanity
    Kitchen
    • Features: Quartz Counters
    Heating
    • Central
    Cooling
    • Central Air
    Appliances
    • Included: Dishwasher, Free-Standing Range, Disposal, Microwave, Water Heater
    • Laundry: Electric Dryer Hookup, In Garage
    Features
    • Wet Bar, Breakfast Bar, Ceiling Fan(s), Cathedral Ceiling(s), Separate/Formal Dining Room, High Ceilings, Open Floorplan, Quartz Counters, All Bedrooms Down, Bedroom on Main Level, Main Level Primary
    • Flooring: Laminate
    • Doors: Mirrored Closet Door(s), Sliding Doors
    • Has fireplace: Yes
    • Fireplace features: Living Room
    • Common walls with other units/homes: No Common Walls
    Interior area
    • Total interior livable area: 1,323 sqft

    Property

    Parking
    • Total spaces: 2
    • Parking features: Direct Access, Driveway, Garage
    • Attached garage spaces: 2
    Features
    • Levels: One
    • Stories: 1
    • Entry location: Main Level
    • Patio & porch: Brick, Concrete, Patio
    • Pool features: Association
    • Has spa: Yes
    • Spa features: Association
    • Fencing: Block,Wrought Iron
    • Has view: Yes
    • View description: Trees/Woods
    Lot
    • Size: 4,559 Square Feet
    • Features: 0-1 Unit/Acre, Front Yard, Lawn, Landscaped, Sprinkler System, Yard
    Details
    • Parcel number: 53010207
    • Special conditions: Standard

    Construction

    Type & style
    • Home type: SingleFamily
    • Architectural style: Traditional
    • Property subtype: Single Family Residence
    Materials
    • Stucco
    • Roof: Flat Tile
    Condition
    • Turnkey
    • New construction: No
    • Year built: 1978

    Utilities & green energy

    • Electric: 220 Volts in Garage, 220 Volts in Laundry
    • Sewer: Public Sewer
    • Water: Public
    • Utilities for property: Cable Available, Electricity Connected, Natural Gas Connected, Sewer Connected, Water Connected

    Community & HOA

    Community
    • Features: Biking, Hiking, Park
    • Subdivision: Park Paseo (Ps)
    HOA
    • Has HOA: Yes
    • Amenities included: Clubhouse, Playground, Pool, Spa/Hot Tub
    • HOA fee: $161 monthly
    • HOA name: Park Paseo
    • HOA phone: 949-381-3674
    Location
    • Region: Irvine

    Financial & listing details

    • Price per square foot: $1,058/sqft
    • Tax assessed value: $671,983
    • Date on market: 7/8/2026
    • Cumulative days on market: 2 days
    • Listing terms: Cash,Cash to New Loan

    Price history

    DateEventPrice
    7/24/2026Sold$1,400,000-3.4%$1,058/sqft
    Source: CRMLS #OC26143966 Report a problem
    7/10/2026Pending sale$1,450,000$1,096/sqft
    Source: CRMLS #OC26143966 Report a problem
    7/8/2026Listed for sale$1,450,000+85.9%$1,096/sqft
    Source: CRMLS #OC26143966 Report a problem
    9/21/2017Listing removed$780,000$590/sqft
    Source: First Team Real Estate #PW17169141 Report a problem
    8/8/2017Pending sale$780,000-2.3%$590/sqft
    Source: First Team Real Estate #PW17169141 Report a problem
    7/28/2017Listed for sale$798,000+49.2%$603/sqft
    Source: First Team Real Estate #PW17169141 Report a problem
    7/9/2017Listing removed$3,000$2/sqft
    Source: First Team Real Estate #PW17135048 Report a problem
    6/16/2017Listed for rent$3,000$2/sqft
    Source: First Team Real Estate #PW17135048 Report a problem
    3/14/2013Sold$535,000$404/sqft
    Source: Public Record Report a problem

    Public tax history

    YearProperty taxesTax assessment
    2026-- $671,983 +2%
    2025$7,052 +2.2%$658,807 +2%
    2024$6,902 +2.6%$645,890 +2%
    2023$6,726 +2%$633,226 +2%
    2022$6,597 +2.3%$620,810 +2%
    2021$6,446 +0.6%$608,638 +1%
    2020$6,410 $602,398 +2%
    2019$6,410 +2.3%$590,587 +2%
    2018$6,268 +3.9%$579,007 +2%
    2017$6,031 $567,654 +2%
    2016$6,031 +4.6%$556,524 +1.5%
    2015$5,765 +4.5%$548,165 +2%
    2014$5,517 $537,428 +181.2%
    2013-- $191,130 +2%
    2012-- $187,383 +2%
    2011-- $183,709 +0.8%
    2010-- $182,337 -0.2%
    2009-- $182,771 +2%
    2008-- $179,188 +2%
    2007-- $175,675 +2%
    2006-- $172,231 +2%
    2005-- $168,854 +2%
    2004-- $165,544 +1.9%
    2003-- $162,510 +2%
    2002-- $159,324 +2%
    2001$1,543 +1.4%$156,200 +2%
    2000$1,522 $153,138
    Find assessor info on the county website

    Neighborhood: Northwood

    Nearby schools

    GreatSchools rating
    Schools provided by the listing agent
    • Elementary: Santiago Hills
    • Middle: Sierra Vista
    • High: Northwood

    Source: CRMLS. This data may not be complete. We recommend contacting the local school district to confirm school assignments for this home.

    Get a cash offer in 3 minutes
    Find out how much your home could sell for in as little as 3 minutes with a no-obligation cash offer.
    Estimated market value
    $1,400,900
    Get a cash offer in 3 minutes
    Find out how much your home could sell for in as little as 3 minutes with a no-obligation cash offer.
    Estimated market value
    $1,400,900