Skip main navigation
Closed
  • Listed by: Keller Williams Realty-Metropolitan • Sarah Lemay
    Bought with: BHG Masiello Keene
    $419,500

    18 Lucinda Terrace, Keene, NH 03431

    4beds
    2,362sqft
    Ranch
    Built in 1920
    0.42 Acres Lot
    $419,500 Zestimate®
    $178/sqft
    $3,386 Estimated rent

    Home value

    $419,500

    $373,000 - $470,000

    $3,386/mo

    Zestimate® history
    Loading
    Loading...

    Owner options

    List your home for rent

    $3,386/mo

    Rent Zestimate®

    Find your next renter with Zillow Rental Manager. Plus, with online applications, you can quickly screen prospective tenants – for free.

    Learn more

    $3,386/mo

    Rent Zestimate®

    Refinance and save

    $2,939/mo

    Est. payment

    Refinancing to a lower rate could help reduce your monthly payments and save thousands over the life of the loan.

    See today's rates

    $2,939/mo

    Est. payment

    Explore your selling options

    Work with a Zillow partner agent

    Leverage their expertise and Zillow's premium Showcase listings to get your home seen by more buyers.

    Get started

    List with your own agent

    Get your home in front of millions of buyers by listing it on Zillow.

    Learn how to do it

    Sell it yourself

    Take full control of how buyers see your home on Zillow by listing For Sale by Owner (FSBO).

    List your home

    What's special

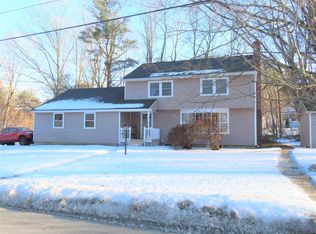
    Welcome to your one-level oasis! This stately home sits on a sizable serene city lot with breathtaking curb appeal featuring mature landscaping, perennial gardens, and several courtyards. Pull into your carriage house and take the fieldstone path to your spacious entryway. Pass through the butler's pantry/coffee station into your stunning gourmet kitchen equipped with stainless steel appliances, granite countertops, double wall ovens, a gas cooktop, and a statement hood. The open concept kitchen and dining room seamlessly blend modern conveniences with 1920’s architecture. Stroll under the archway leading to the living room, boasting a beautiful white brick fireplace with a Jotul wood insert anchoring the space. Head over to the sleeping wing of the home and retreat into your stunning primary suite featuring 14-foot cathedral ceilings, a chandelier, and an ensuite bathroom with double sinks. Space is not a problem with an additional 1,200sq.ft. of living space between the basement and attic that can be used as a flex space or media room, office, playroom, man cave, or she-shed! The possibilities are endless! The carriage house consists of an oversized two-car garage and a 600sq.ft. apartment/in-law suite complete with a full kitchen, bathroom, laundry, tiled shower, and cozy propane stove. This energy-efficient home has a Buderus boiler and is heavily insulated! Delayed showings until the open house on Saturday, March 12th, and Sunday, March 13th 11-1pm both days!

    This property is off market, which means it's not currently listed for sale or rent on Zillow. This may be different from what's available on other websites or public sources.
    Zillow last checked:

    Listing updated:

    Listed by:

    Sarah Lemay,

    Keller Williams Realty-Metropolitan 603-232-8282

    Bought with:

    Isabella S Luhrs

    BHG Masiello Keene

    Source: PrimeMLS,MLS#: 4900526MLS Logo

    Facts & features

    Interior

    Bedrooms & bathrooms
    • Bedrooms: 4
    • Bathrooms: 3
    • Full bathrooms: 1
    • 3/4 bathrooms: 1
    • 1/2 bathrooms: 1
    Heating
    • Propane, Baseboard, Hot Water
    Cooling
    • None
    Appliances
    • Included: Gas Cooktop, Dishwasher, Dryer, Range Hood, Microwave, Double Oven, Electric Range, Refrigerator, Washer, Domestic Water Heater, Water Heater off Boiler
    • Laundry: In Basement
    Features
    • Cathedral Ceiling(s), Dining Area, In-Law Suite, Kitchen Island, Kitchen/Dining, Primary BR w/ BA, Natural Light
    • Flooring: Ceramic Tile, Hardwood, Laminate, Tile, Wood
    • Windows: Skylight(s)
    • Basement: Crawl Space,Full,Partially Finished,Interior Entry
    • Has fireplace: Yes
    • Fireplace features: Wood Burning, Wood Stove Insert
    Interior area
    • Total structure area: 3,348
    • Total interior livable area: 2,362 sqft
    • Finished area above ground: 2,092
    • Finished area below ground: 270

    Property

    Parking
    • Total spaces: 2
    • Parking features: Paved, Driveway, Garage, Detached
    • Garage spaces: 2
    • Has uncovered spaces: Yes
    Accessibility
    • Accessibility features: One-Level Home
    Features
    • Levels: One and One Half
    • Stories: 1.5
    • Patio & porch: Covered Porch
    • Fencing: Full
    • Frontage length: Road frontage: 172
    Lot
    • Size: 0.42 Acres
    • Features: City Lot, Country Setting, Landscaped, Level, Wooded, Near Shopping, Rural
    Details
    • Zoning description: LD

    Construction

    Type & style
    • Home type: SingleFamily
    • Architectural style: Cape,Ranch
    • Property subtype: Ranch
    Materials
    • Wood Frame, Clapboard Exterior
    • Foundation: Concrete
    • Roof: Architectural Shingle,Asphalt Shingle
    Condition
    • New construction: No
    • Year built: 1920

    Utilities & green energy

    • Electric: Circuit Breakers
    • Sewer: Public Sewer
    • Utilities for property: Cable

    Community & HOA

    Community
    • Security: Smoke Detector(s)
    Location
    • Region: Keene

    Financial & listing details

    • Price per square foot: $178/sqft
    • Tax assessed value: $334,600
    • Annual tax amount: $10,466
    • Date on market: 3/11/2022
    • Exclusions: Chandelier over dining room table, door knocker, and bell on porch.
    • Road surface type: Paved

    Price history

    DateEventPrice
    4/29/2022Sold$461,000+6%$195/sqft
    Source: PrimeMLS #4900526 Report a problem
    3/15/2022Contingent$435,000$184/sqft
    Source: PrimeMLS #4900526 Report a problem
    3/11/2022Listed for sale$435,000+52.6%$184/sqft
    Source: PrimeMLS #4900526 Report a problem
    8/27/2018Sold$285,000$121/sqft
    Source: PrimeMLS #4709510 Report a problem

    Public tax history

    Tax history is unavailable.

    Neighborhood: 03431

    Nearby schools

    GreatSchools rating
    Schools provided by the listing agent
    • Elementary: Symonds Elementary
    • Middle: Keene Middle School
    • High: Keene High School
    • District: Keene Sch Dst SAU #29

    Source: PrimeMLS. This data may not be complete. We recommend contacting the local school district to confirm school assignments for this home.

    Get pre-qualified for a loan
    At Zillow Home Loans, we can pre-qualify you in as little as 5 minutes with no impact to your credit score.

    An equal housing lender. NMLS #10287.

