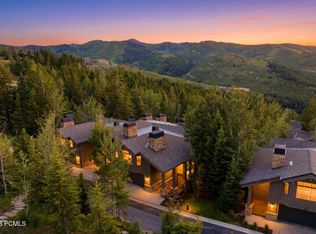
The Bellearbor community's reputation as among the best home builds and locations at Deer Valley Resort is well earned. The ski access to the Silver Dollar ski trail is in a prized location with a private ski locker building which is just a 90 second walk on the heated pathway outside your door.
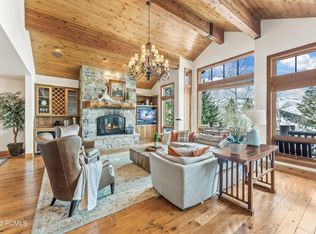
The spacious great room has a vaulted tongue and groove ceiling with double height windows, and a commanding stone wood-burning fireplace with traditional Deer Valley elegance. The main level has an open kitchen layout with Wolf range, Subzero refrigerator, and access to outdoor living on the deck. The top floors have a private primary suite with fireplace as well as a generously sized guest suite. Both have vaulted ceilings, double bathroom vanities and separate showers and bathtubs. The primary bedroom also has a beautiful stone fireplace and large picture window.
Two additional guest suites have ensuite baths and are located next to the family room and direct access to the back door, hot tub and deck. With two family gathering spaces there's room for everyone to enjoy their slope side retreat. This home has air conditioning, a true laundry room and an attached 2-car garage. The community has beautiful mature landscaping, open space for four seasons of recreation on your 2 decks, out your door. Outdoor hot tub on the deck is a crowd pleaser.
Sold
Price Unknown
18 Lucky Star Dr #21, Park City, UT 84060
4beds
4,030sqft
Townhouse
Built in 2004
4,356 Square Feet Lot
$6,266,300 Zestimate®
$--/sqft
$7,079 Estimated rent
Home value
$6,266,300
$5.58M - $7.14M
$7,079/mo
Zestimate® history
Owner options
List your home for rent
$7,079/mo
Rent Zestimate®
Find your next renter with Zillow Rental Manager. Plus, with online applications, you can quickly screen prospective tenants – for free.
$7,079/mo
Rent Zestimate®
Refinance and save
$4,068/mo
Est. payment
Refinancing to a lower rate could help reduce your monthly payments and save thousands over the life of the loan.
$4,068/mo
Est. payment
Explore your selling options
Work with a Zillow partner agent
Leverage their expertise and Zillow's premium Showcase listings to get your home seen by more buyers.
Get startedList with your own agent
Get your home in front of millions of buyers by listing it on Zillow.
Learn how to do itSell it yourself
Take full control of how buyers see your home on Zillow by listing For Sale by Owner (FSBO).
List your homeWhat's special
Private ski locker buildingOpen kitchen layoutPrivate primary suiteDouble height windowsVaulted ceilingsDouble bathroom vanitiesSeparate showers
Zillow last checked:
Listing updated:
Listed by:
Kristen Barber 435-659-6381,
Stein Eriksen Realty Group
Bought with:
Jeff Spencer, 5482190-AB00
Stein Eriksen Realty Group
Source: PCBR,MLS#: 12303611
Facts & features
Interior
Bedrooms & bathrooms
- Bedrooms: 4
- Bathrooms: 5
- Full bathrooms: 4
- 1/2 bathrooms: 1
Heating
- Forced Air, Radiant Floor
Cooling
- Central Air
Appliances
- Included: Dishwasher, Disposal, Gas Range, Microwave, Oven, Refrigerator, Trash Compactor, Washer, Gas Water Heater, Water Softener Owned
- Laundry: Electric Dryer Hookup
Features
- High Ceilings, Pantry, Ski Storage, Vaulted Ceiling(s), Breakfast Bar, Central Vacuum
- Flooring: Carpet, Stone, Wood
- Basement: Walk-Out Access,Crawl Space
- Number of fireplaces: 1
- Fireplace features: Gas, Gas Starter, Wood Burning
Interior area
- Total structure area: 4,030
- Total interior livable area: 4,030 sqft
Property
Parking
- Total spaces: 2
- Parking features: Floor Drain, Heated Garage, Hose Bibs, Garage Door Opener
- Garage spaces: 2
Features
- Exterior features: Balcony, Gas BBQ Stubbed, Heated Walkway
- Has spa: Yes
- Spa features: Private
- Has view: Yes
- View description: Mountain(s), Ski Area, Trees/Woods
Lot
- Size: 4,356 Square Feet
- Features: Cul-De-Sac, PUD - Planned Unit Development
Details
- Parcel number: Belarb21
- Other equipment: Appliances, Audio System
Construction
Type & style
- Home type: Townhouse
- Property subtype: Townhouse
Materials
- Stone, Wood Siding
- Foundation: Concrete Perimeter
- Roof: Asphalt
Condition
- New construction: No
- Year built: 2004
Utilities & green energy
- Sewer: Public Sewer
- Water: Public
- Utilities for property: Cable Available, Electricity Connected, High Speed Internet Available, Natural Gas Connected, Phone Available
Community & HOA
Community
- Features: Ski Into Project, Ski Out of Project
- Security: Fire Pressure System, Security System - Installed
- Subdivision: Bellearbor
HOA
- Has HOA: Yes
- Amenities included: Ski Storage
- Services included: Insurance
- HOA fee: $4,068 quarterly
- HOA phone: 435-640-8328
Location
- Region: Park City
Financial & listing details
- Annual tax amount: $20,419
- Date on market: 10/3/2023
- Cumulative days on market: 1 day
- Listing terms: Cash,Conventional
- Electric utility on property: Yes
- Road surface type: Paved
Price history
Price history is unavailable.
Public tax history
Tax history is unavailable.
Neighborhood: Upper Deer Valley
Nearby homes
- $6,240,2004 bd4 ba4k sqft18 Lucky Star Dr, Park City, UT 84060Off Market
- $6,668,3004 bd5 ba4.1k sqft16 Lucky Star Dr #20, Park City, UT 84060Off Market
- $6,515,6004 bd14 ba4.1k sqft16 Lucky Star Dr, Park City, UT 84060Off Market
- $6,375,0004 bd5 ba4k sqft14 Lucky Star Dr, Park City, UT 84060For Sale
- $6,242,5004 bd5 ba4k sqft14 Lucky Star Dr #19, Park City, UT 84060Off Market
- $8,786,5006 bd6 ba5.5k sqft48 Silver Dollar Rd, Park City, UT 84060Off Market
- $6,392,0004 bd4 ba4k sqft12 Lucky Star Dr, Park City, UT 84060Off Market
- $6,947,9004 bd5 ba4.1k sqft10 Lucky Star Dr, Park City, UT 84060Off Market
Nearby schools
GreatSchools rating
- 9/10McPolin SchoolGrades: PK-5Distance: 2.7 mi
- 8/10Ecker Hill Middle SchoolGrades: 6-7Distance: 8.5 mi
- 7/10Park City High SchoolGrades: 10-12Distance: 2.7 mi
Get a cash offer in 3 minutes
Find out how much your home could sell for in as little as 3 minutes with a no-obligation cash offer.
Estimated market value
$6,266,300
Get a cash offer in 3 minutes
Find out how much your home could sell for in as little as 3 minutes with a no-obligation cash offer.
Estimated market value
$6,266,300
- Utah
- Summit County
- Park City
- 84060
- Upper Deer Valley
- 18 Lucky Star Dr Unit 21
